Brisk Pet
1 / 5
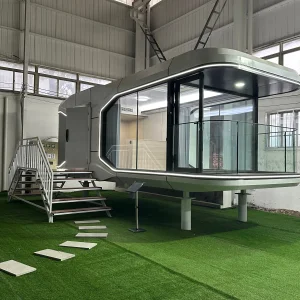
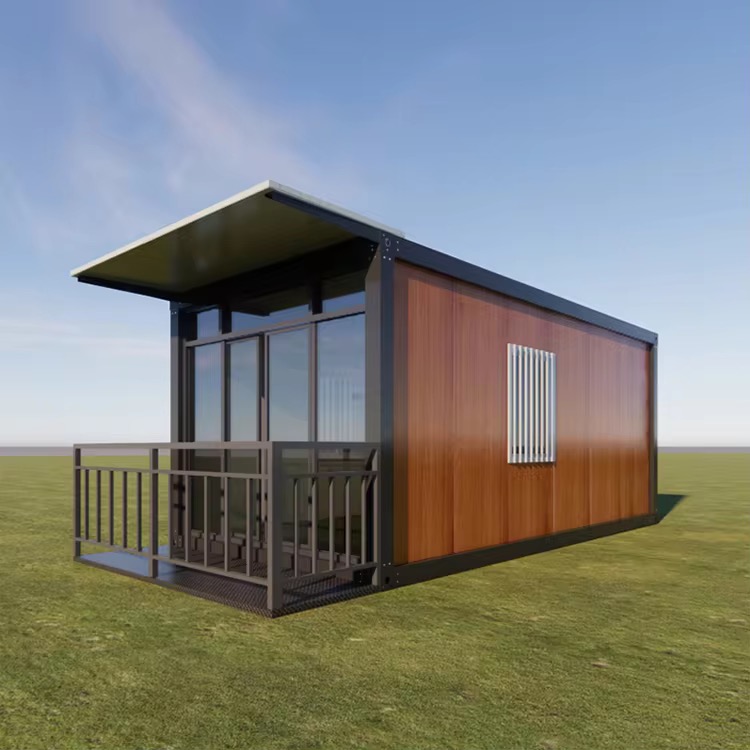
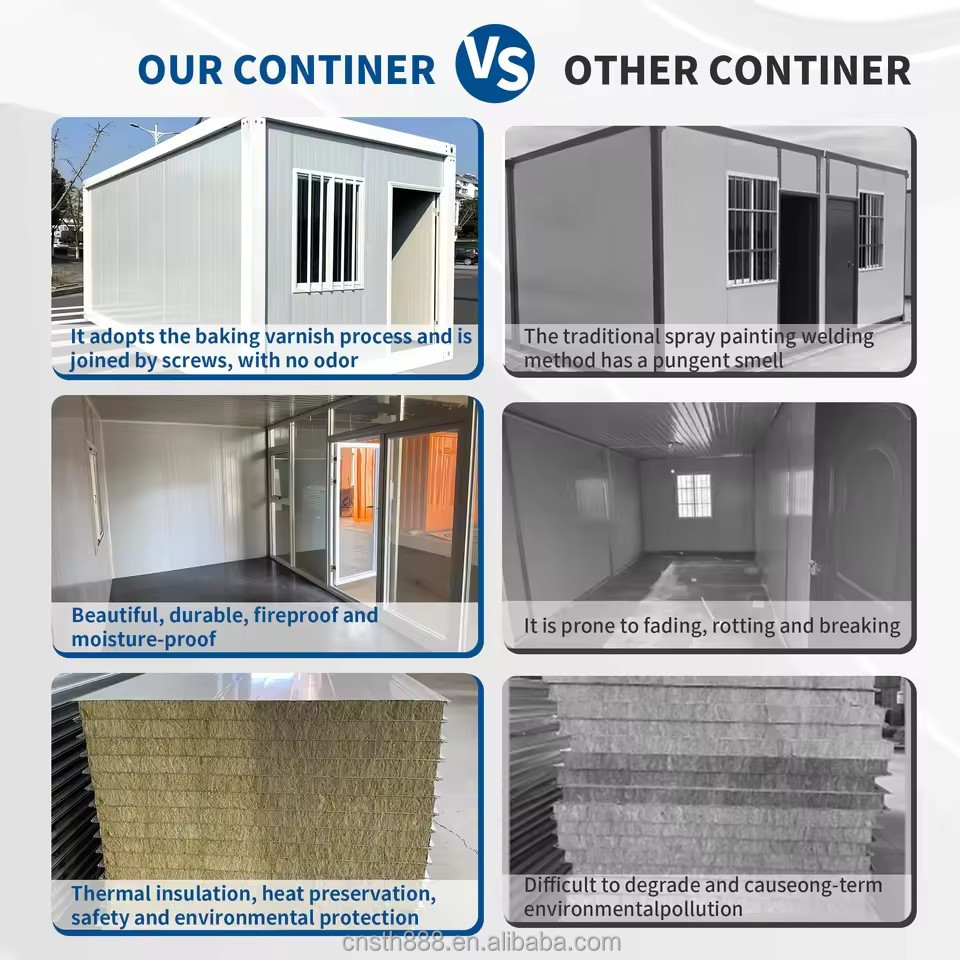
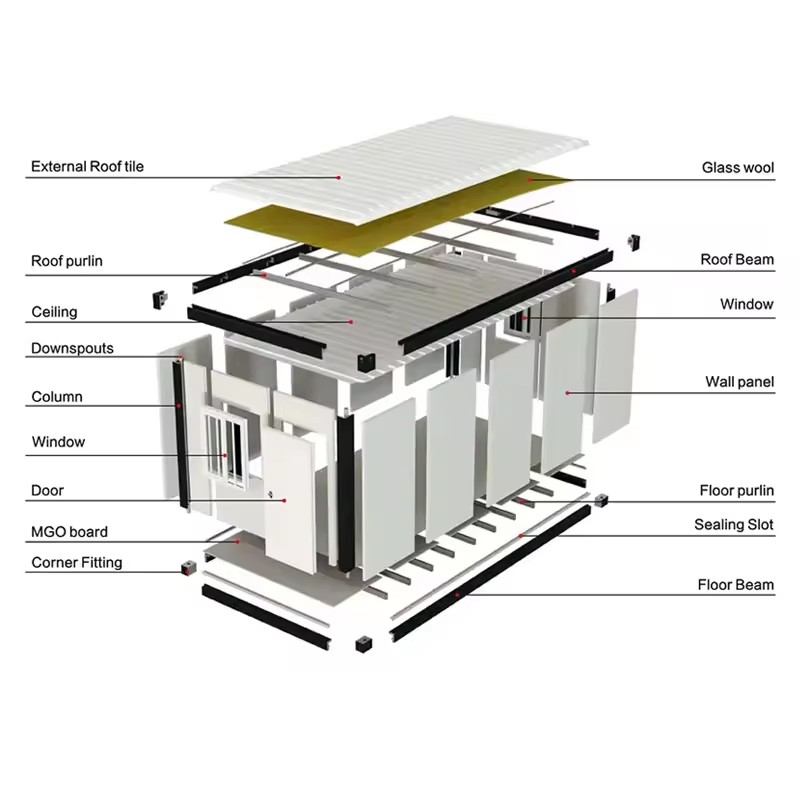
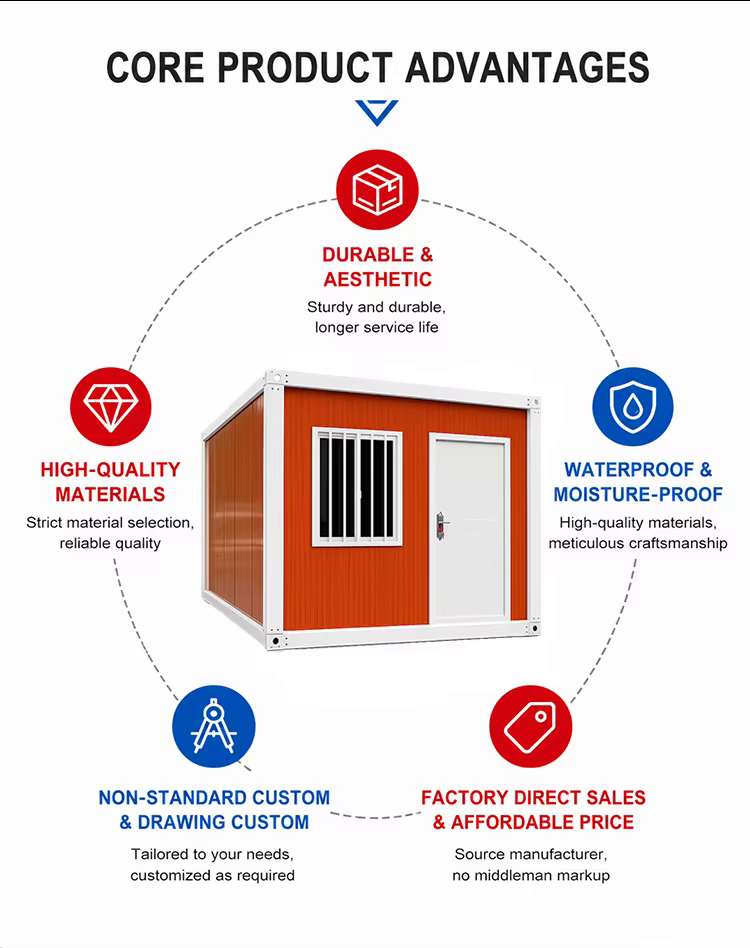
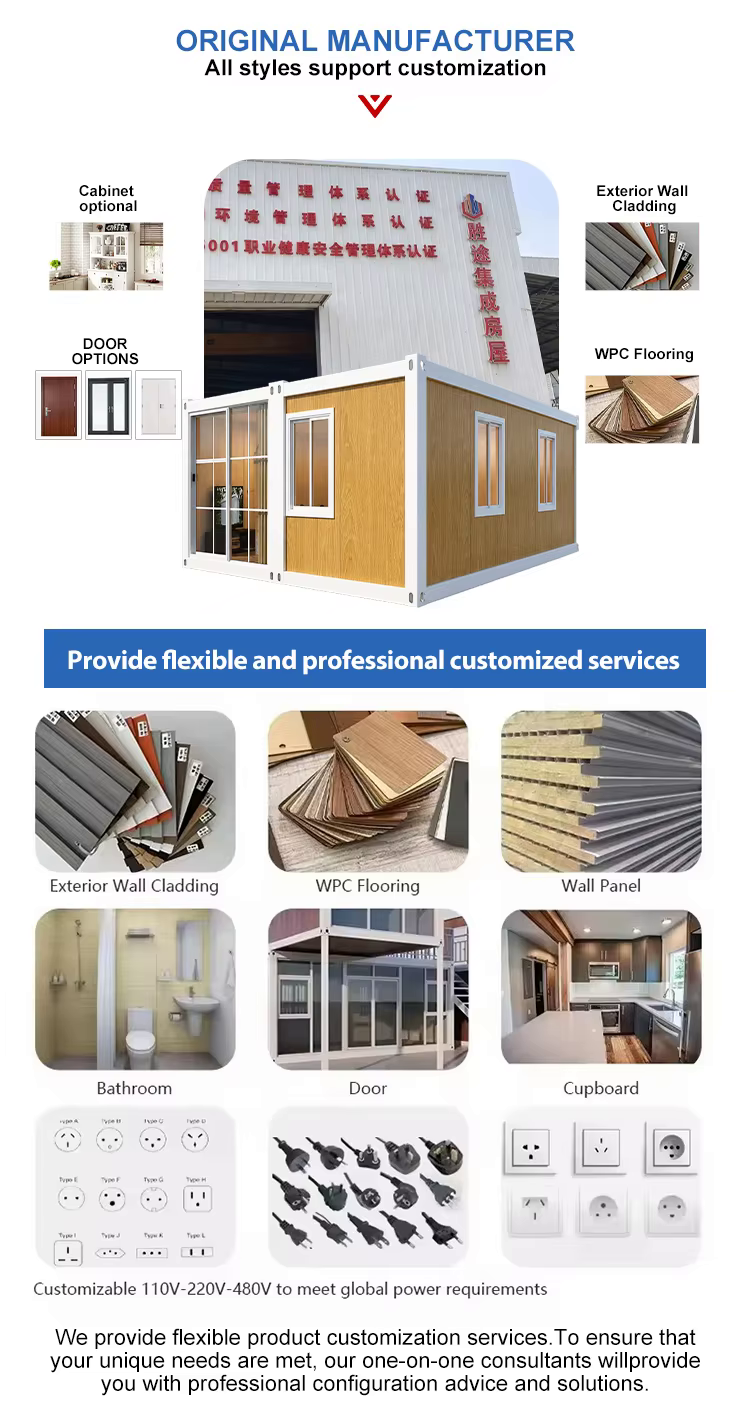
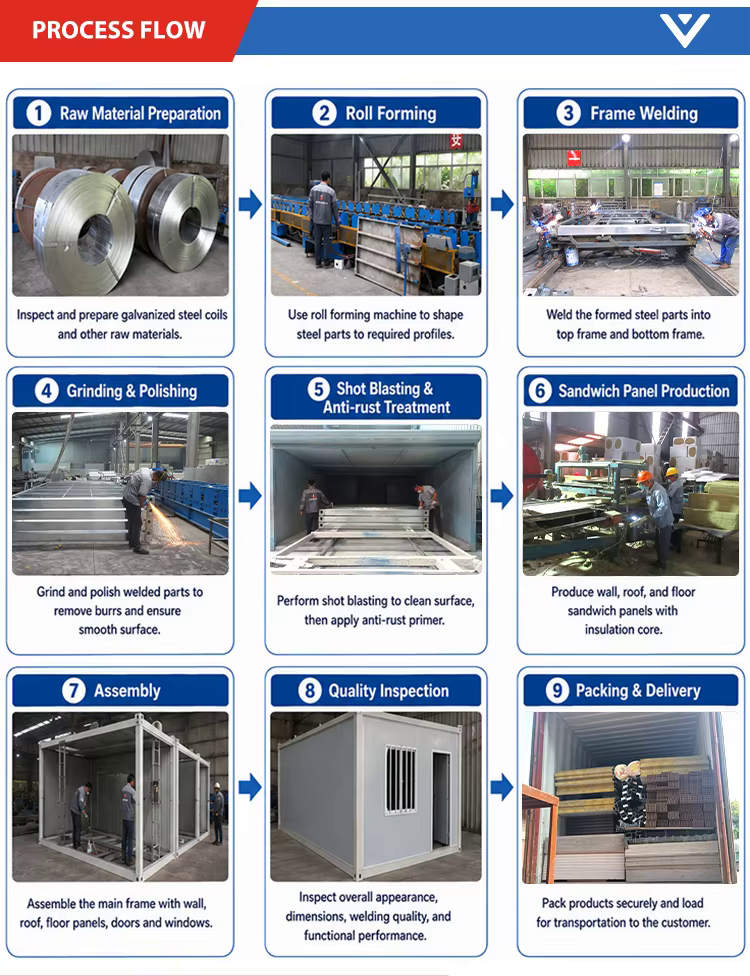
Built on a hot dip galvanized steel frame with rock wool or EPS sandwich wall panels in 50mm 75mm and 100mm thickness. Frame panels doors and windows are fully detachable and made from environmentally friendly recyclable materials. Standard 18mm MGQ fireproof magnesium flooring resists fire moisture and deformation.
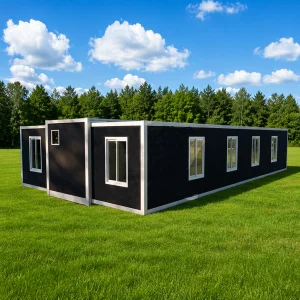
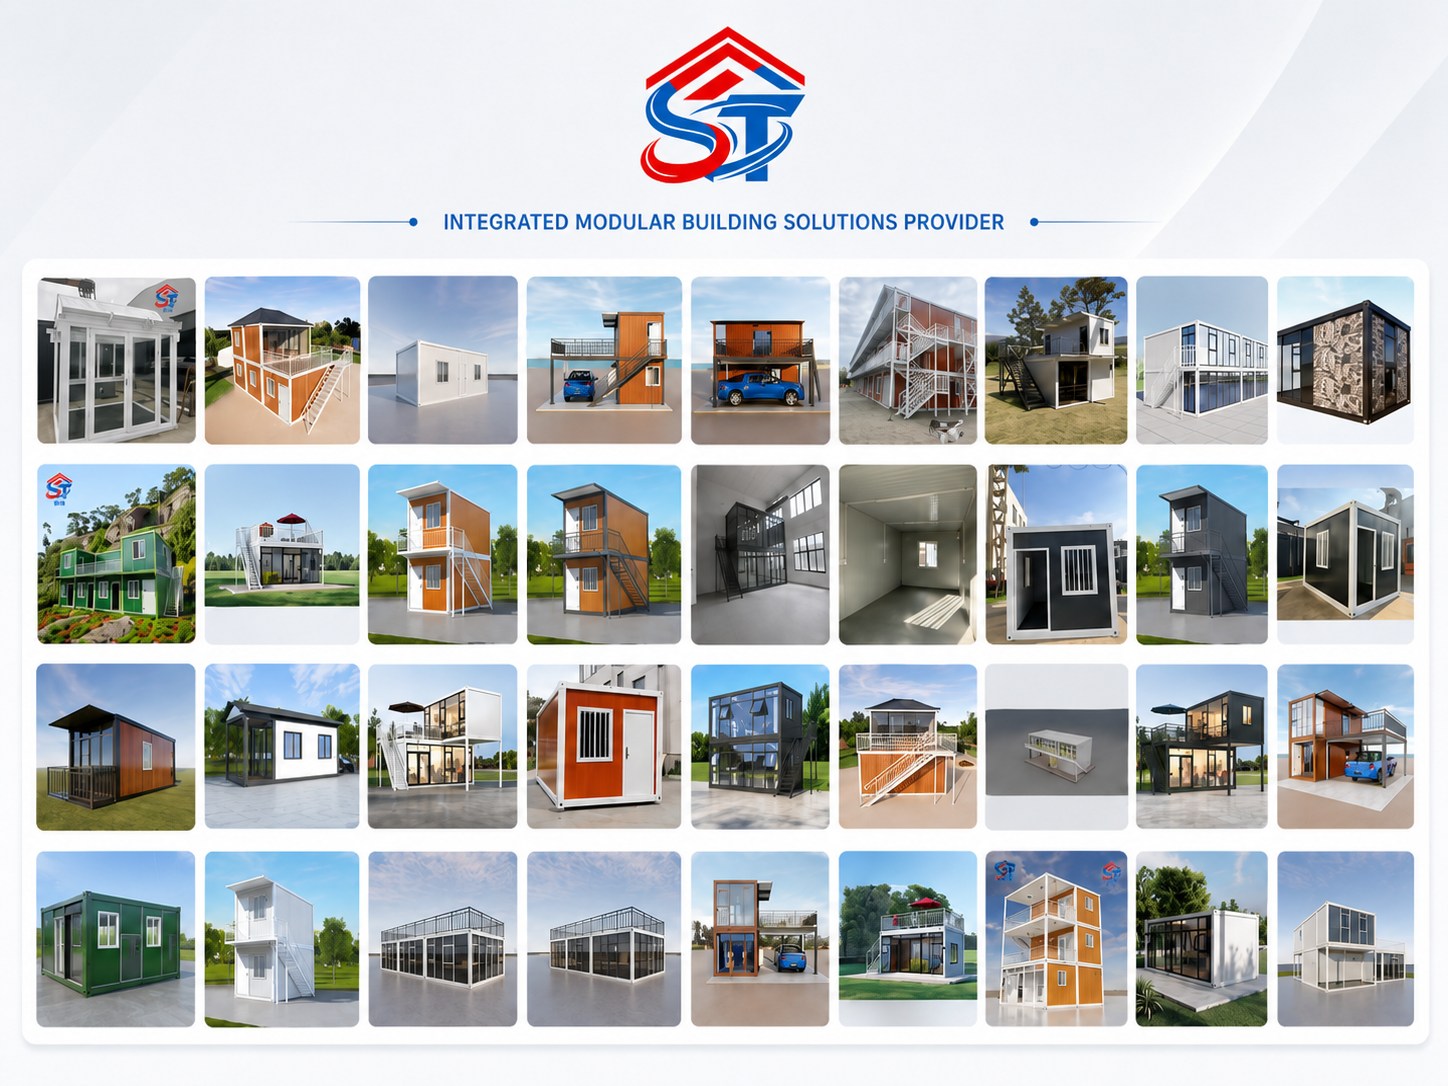
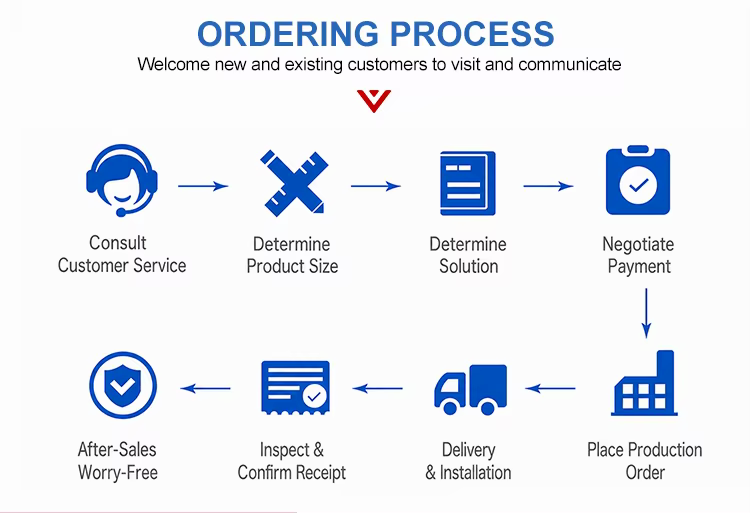
One standard 20FT module measures 5.95m by 3m by 2.8m for about 18 square meters. Flat pack design loads 7 sets into a 20GP and up to 18 sets into a 40HQ to sharply cut ocean freight per unit. Modules splice side by side and stack up for offices dormitories homes and shops.
Solves the slow build high labor cost and high freight of traditional cabins. Pre built panels let a small crew assemble the unit on site within hours instead of days, and a proven system saw 10 workers finish 500 modules in two weeks. The sealed insulated shell keeps interiors comfortable in hot cold and rainy weather.
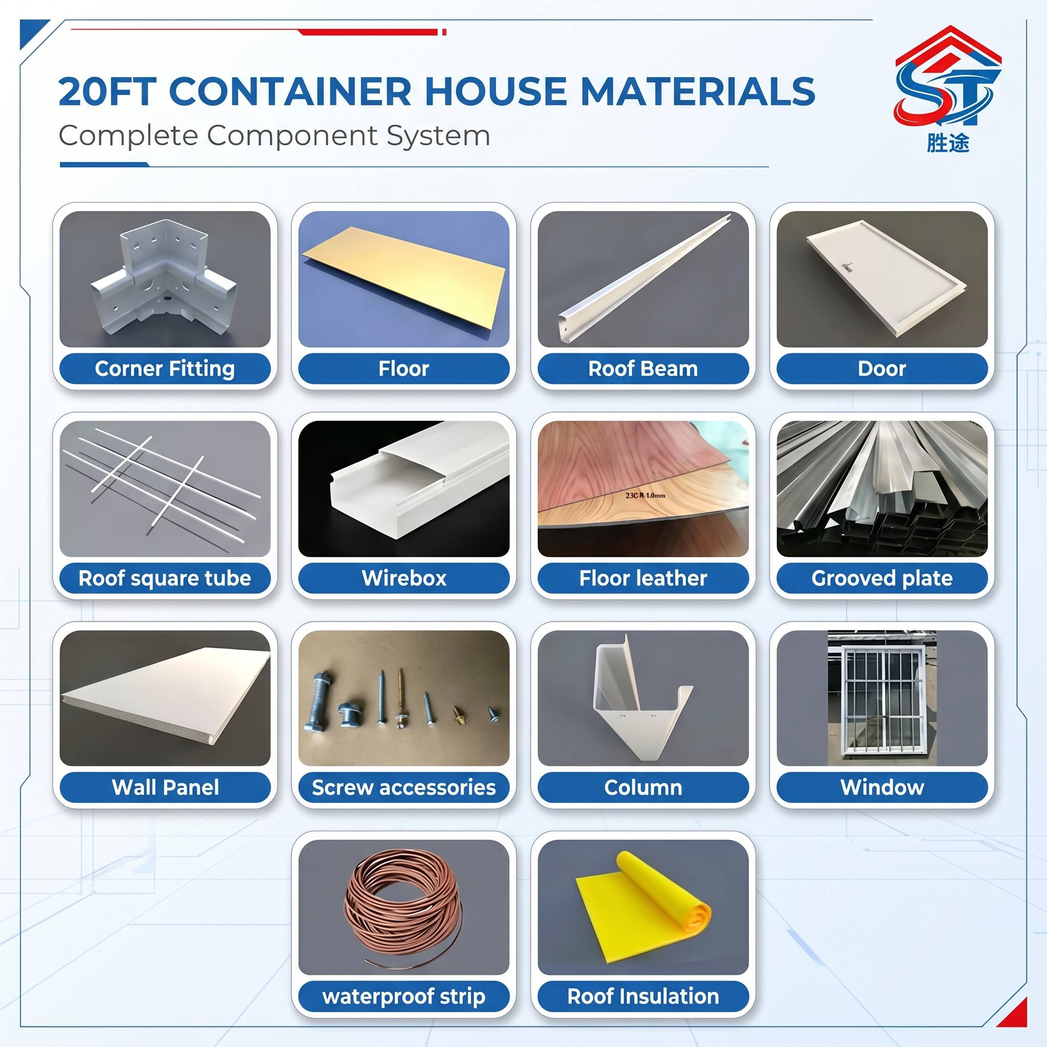
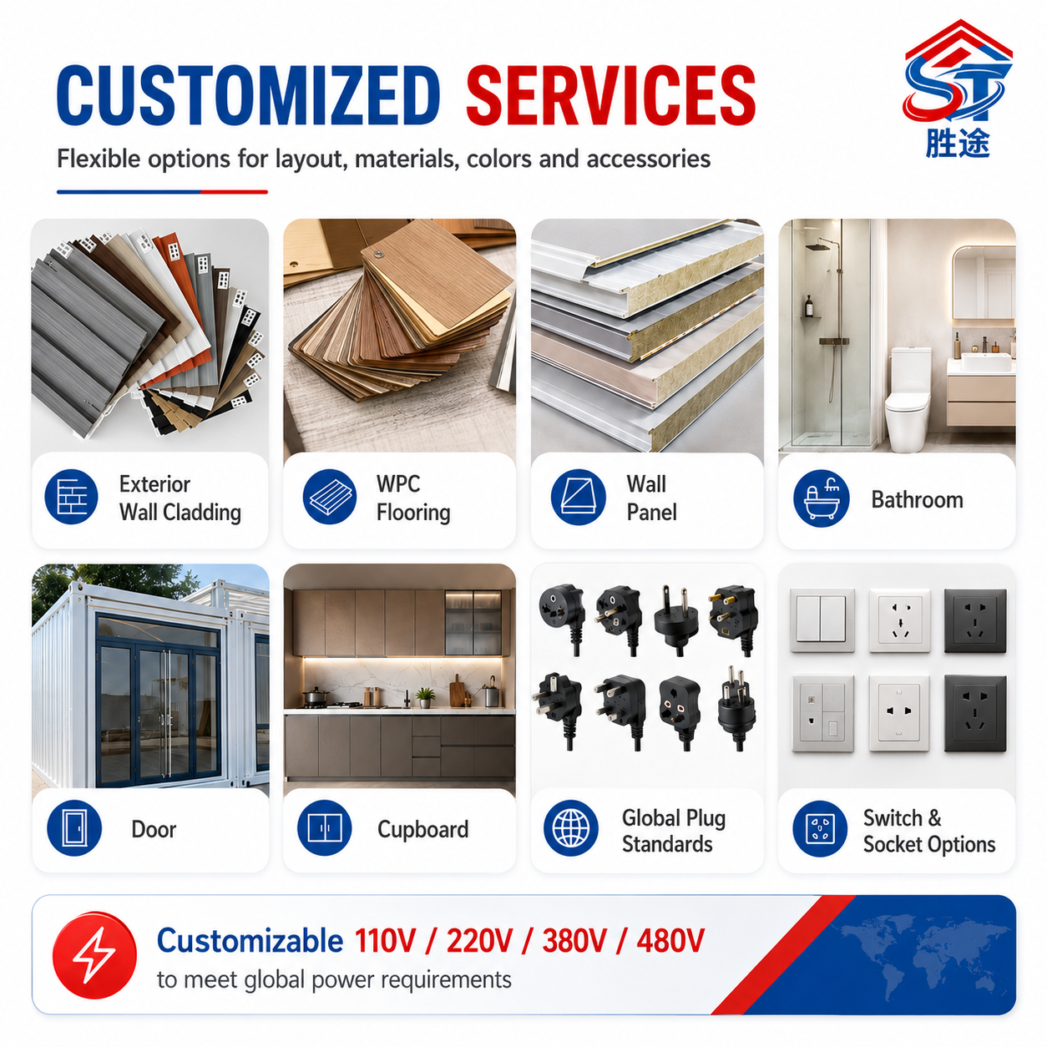
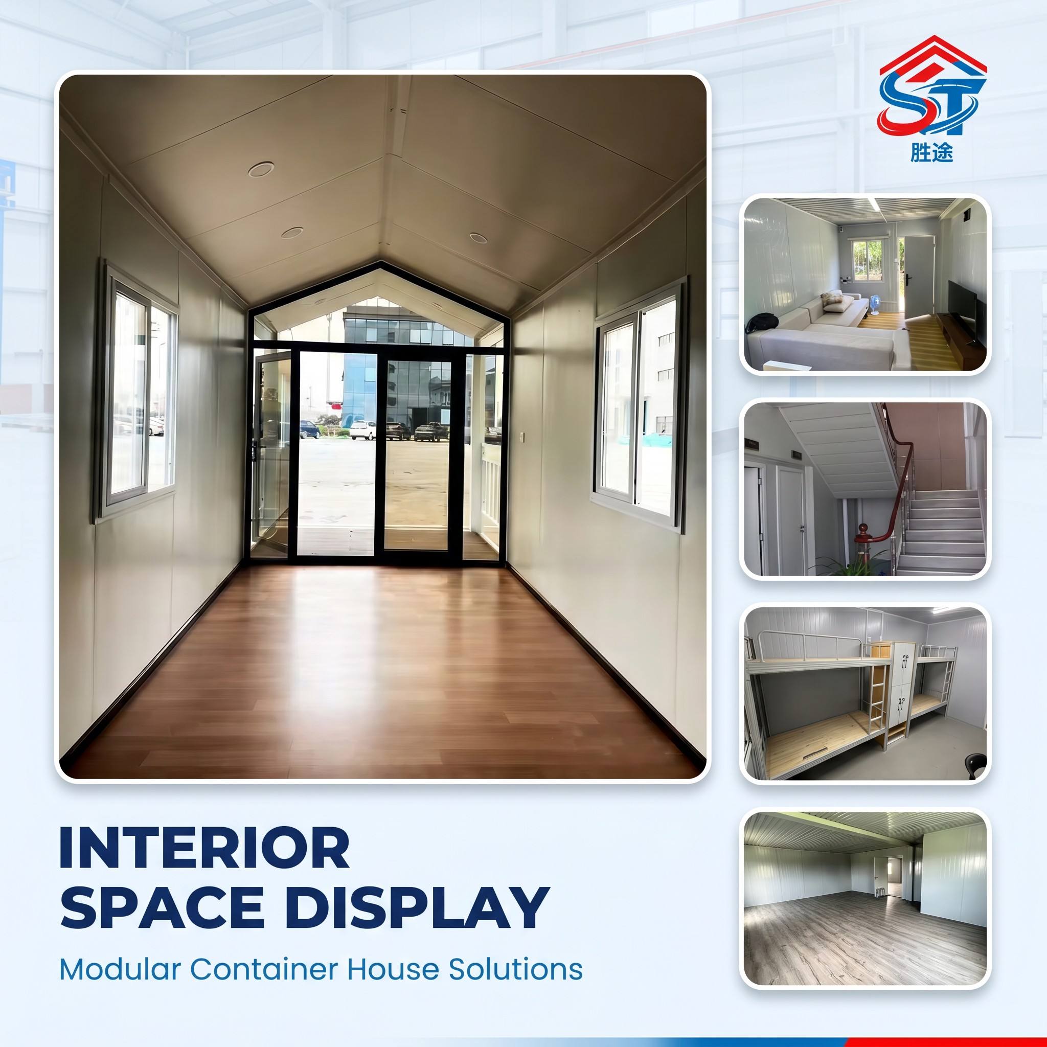
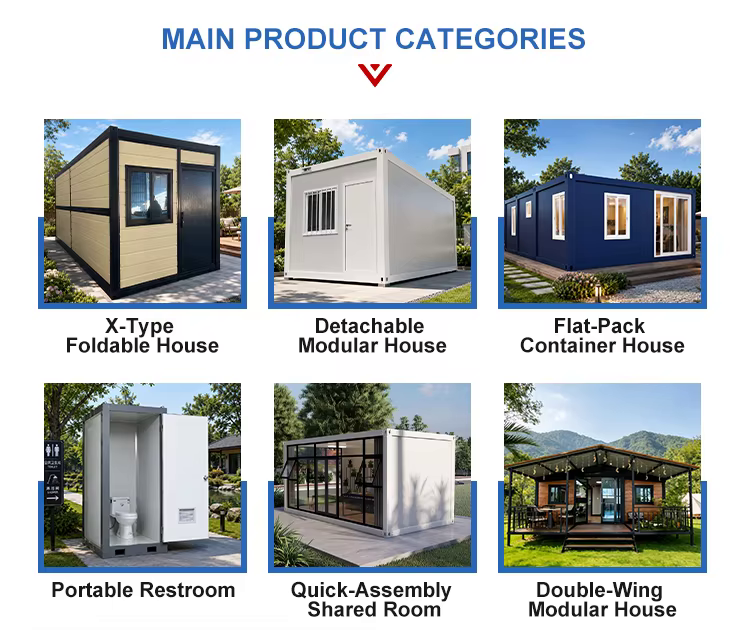
Roof options cover flat gable and hip styles and floors upgrade to waterproof PVC or premium click SPC in 2mm 4mm and 6mm. Each set ships with the steel frame insulated panels pre hung doors aluminum windows wiring conduit and a complete bolt kit. Exterior color interior layout and window door positions are fully customizable.
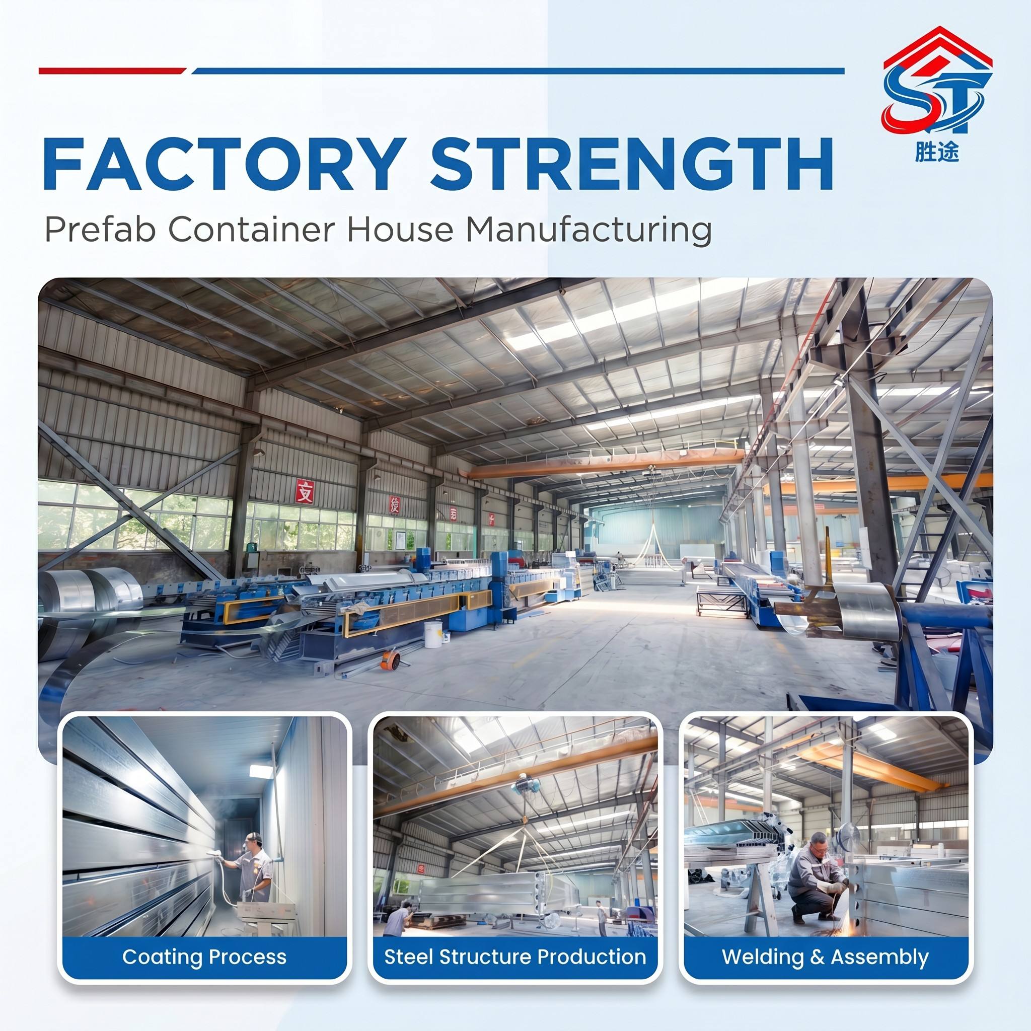
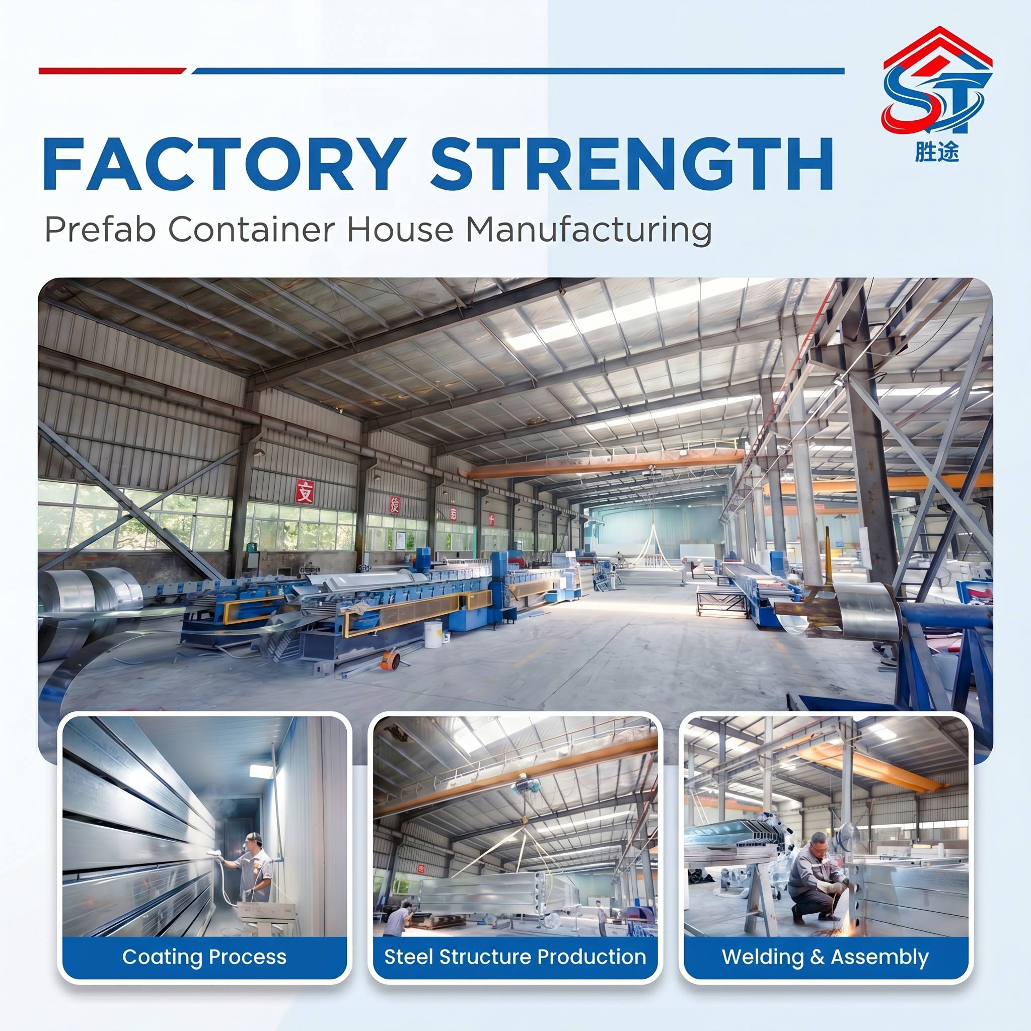
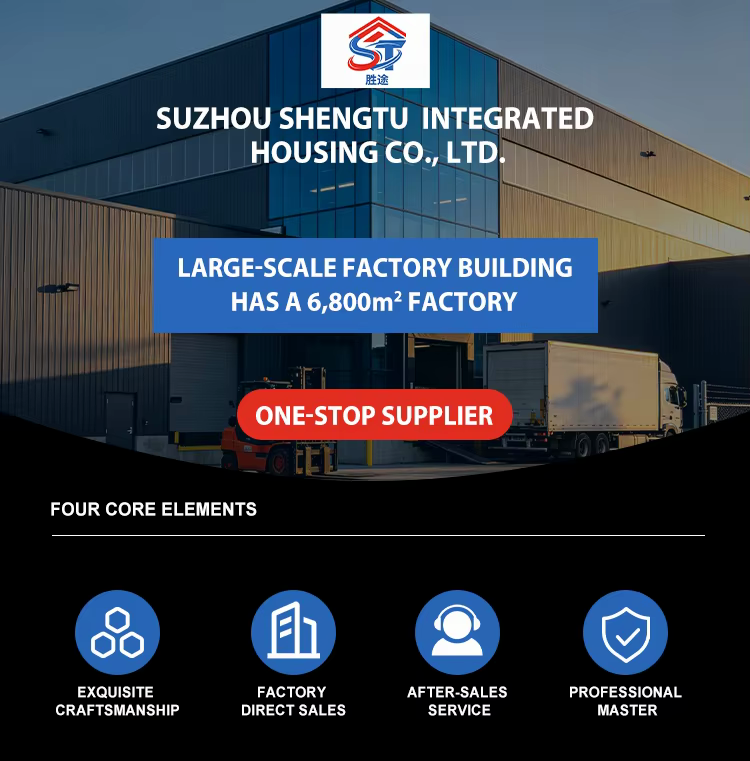
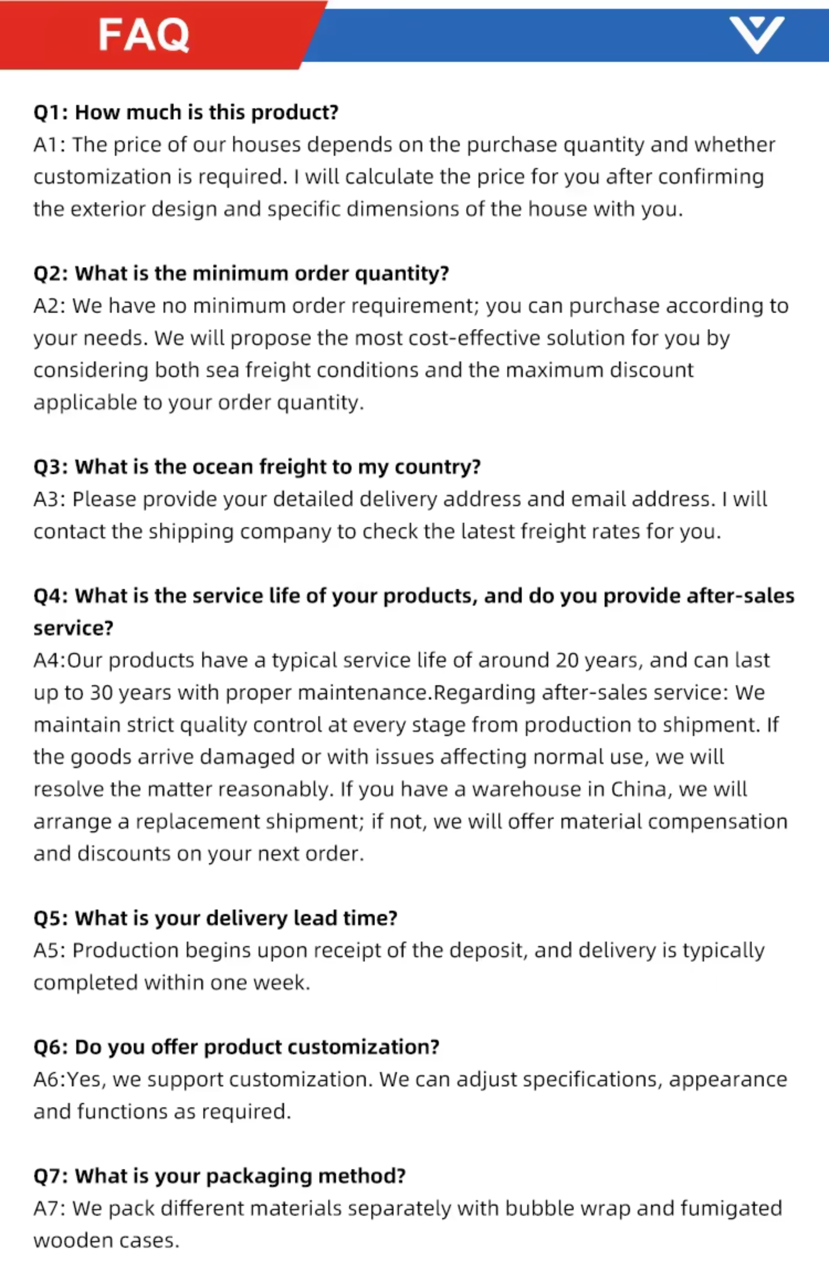
Engineered to CE and ISO aligned steel and panel standards with wind and snow load designs available per region. The 30000 square meter factory with four production workshops and one sample display area supports OEM and ODM customization. MOQ from 1 set lead time 12 to 25 days FOB China, with full technical and after sales guidance as a one stop design manufacturing and construction factory.



| Specification | Details |
| Product Name | Detachable Container House / Prefab House |
| Standard Size | 20FT (5.95m L × 3.00m W × 2.80m H) |
| Main Frame | Galvanized steel frame (Fully detachable) |
| Wall Panel | Galvanized steel frame (Fully detachable) |
| Roof Type | Flat roof / Gable roof / Hip roof |
| Floor System | 18mm fireproof MGQ board (Optional: 2/4/6mm SPC or PVC flooring) |
| Doors & Windows | Standard customized (Large glass panels optional) |
| Key Features | Eco-friendly, recyclable, superior thermal & sound insulation |
| Fast Assembly | Easy to install (10 workers can build 500 sets in 2 weeks) |
| Loading Capacity | 18 sets / 40HQ container; 7 sets / 20GP container |
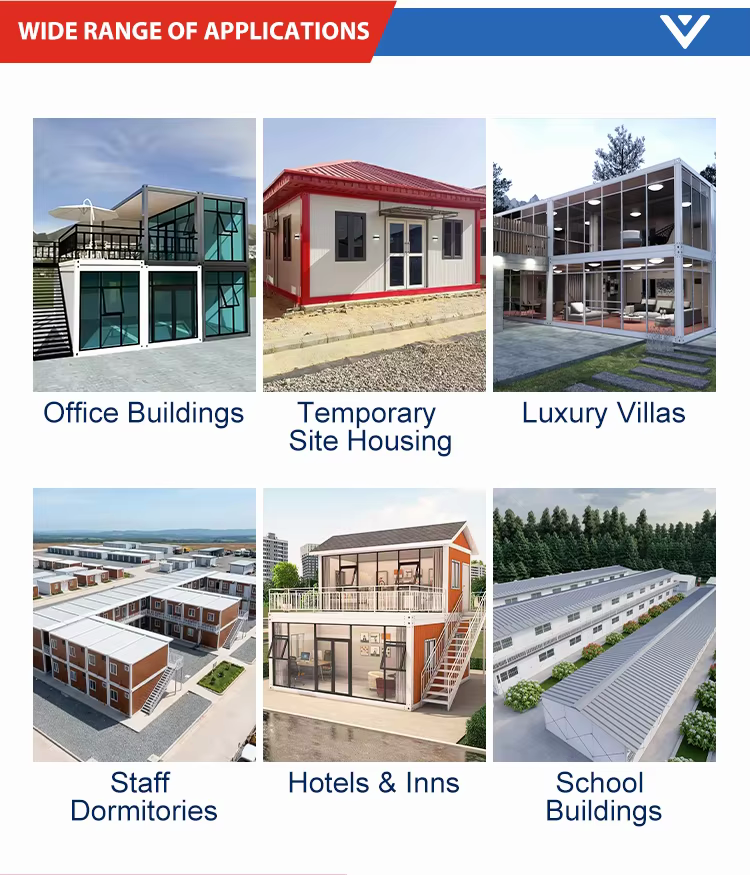
| Applications | Site dormitories, temporary offices, resorts, custom homes |




One standard 20FT module measures 5.95m in length, 3.00m in width, and 2.80m in height, offering a total space of approximately 18 square meters.
The fully detachable and flat pack design enables efficient shipping configuration: a standard 20GP container holds 7 sets, while a 40HQ container can accommodate up to 18 sets, significantly reducing ocean freight expenses per unit.
You can select from flat, gable, or hip roof styles, and upgrade flooring options to 2mm, 4mm, or 6mm waterproof PVC or click SPC floors. Customization also extends to exterior colors, overall layout configurations, and door or window position modifications.
Because all panels are pre-built, a standard installation can be carried out within hours. In larger scale deployments, 10 workers can easily complete up to 500 module builds in just two weeks.
Yes. They are constructed on a hot dip galvanized steel frame with rock wool or EPS sandwich wall panels (50mm/75mm/100mm thickness) and a sealed shell, offering excellent thermal, sound, and weather insulation for hot, cold, or wet environments.