- Overview
- Product Description
- Manufacturing
- Detailed Photos
- Installation Instructions
- FAQ
Overview
Construction Member
Steel Column
Grade
Quality Carbon Structural Steel And Alloy Structural Steel
Molding Method
Cold Drawn Steel
Residential Wall Structure
Wallboard
Steel Type
High-Strength Steel
Heat Insulation
Fiberglass Wool & PU
Quality Certification
ISO 9001, CE
Type of Steel for Building Structure
Weathering Resistant Steel
Application
Steel Fabricated House, Structural Roofing
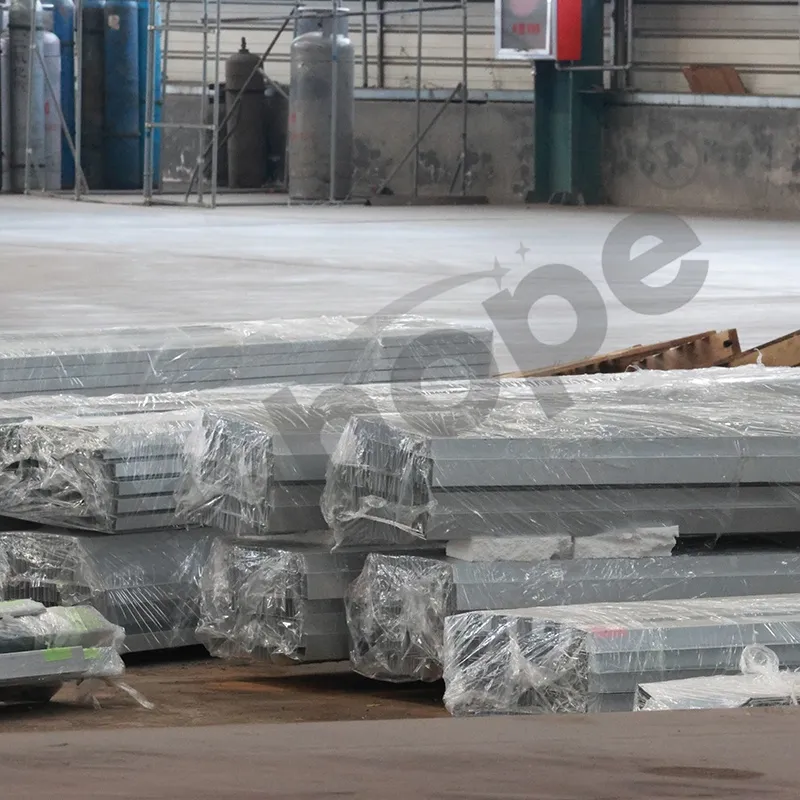
Transport Package
Export Standard Packages
Specification
Size Customized
Production Capacity
200000 Square Meter
Product Description
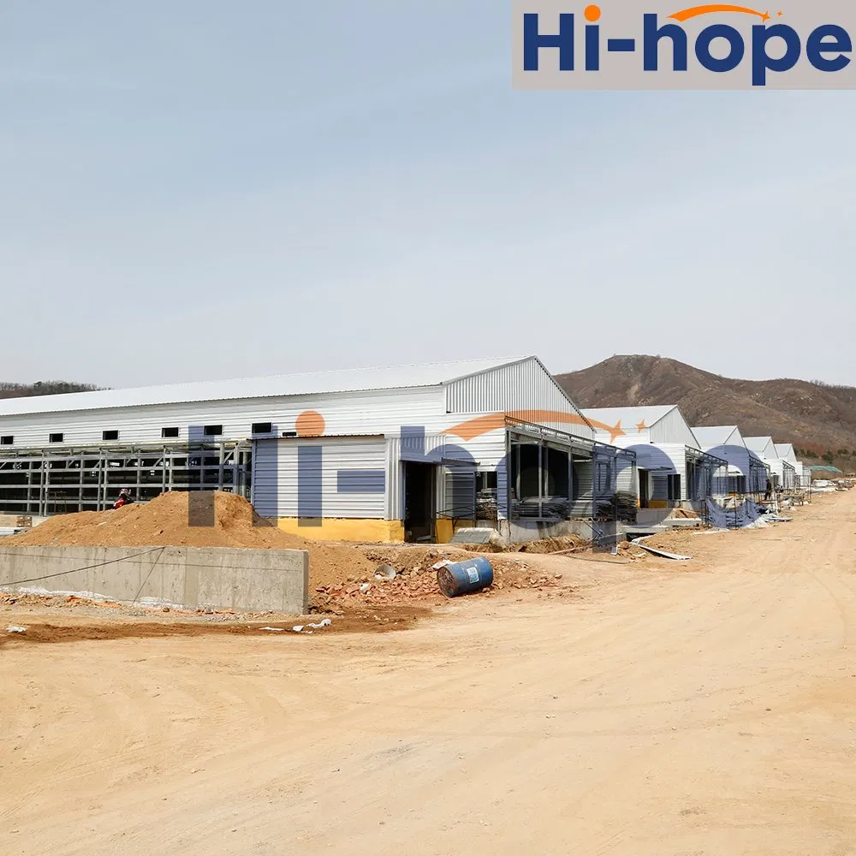
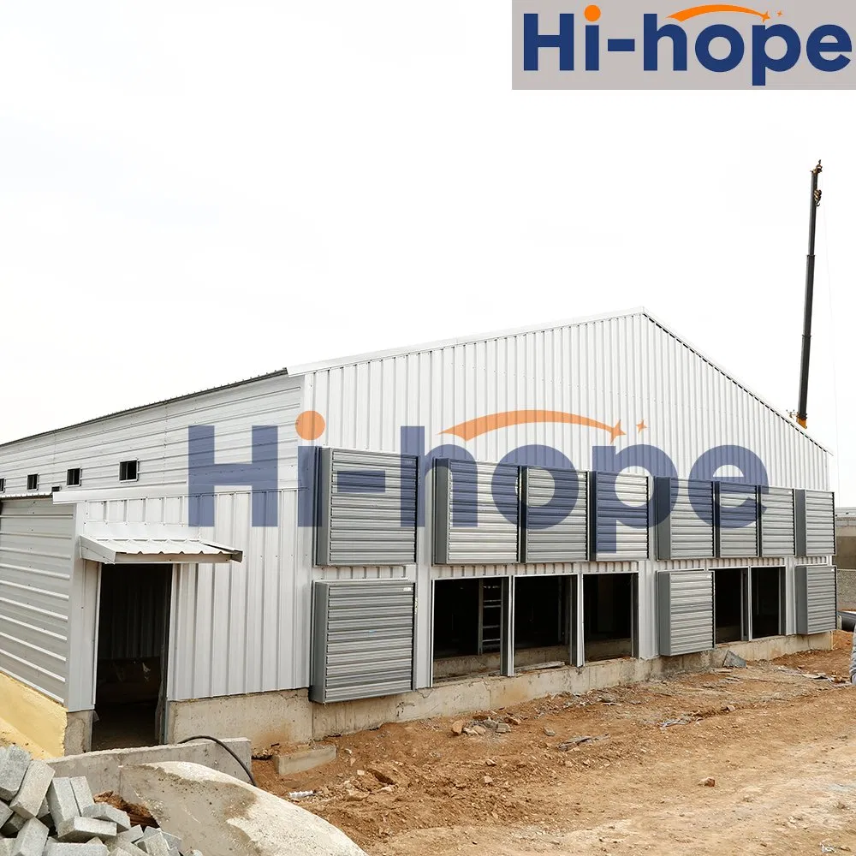
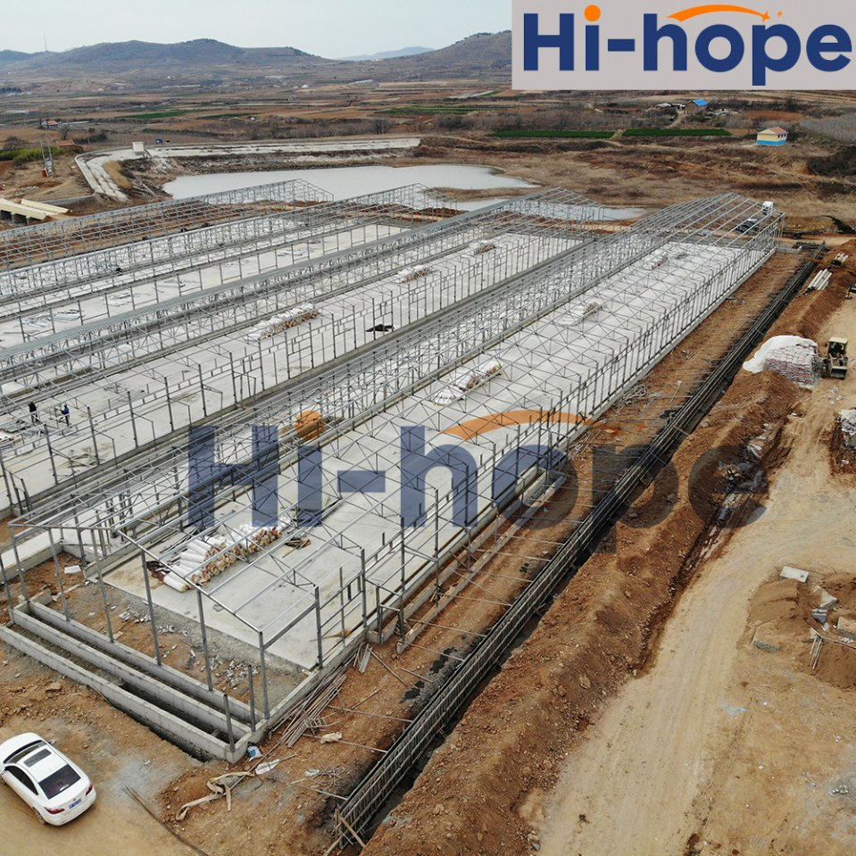
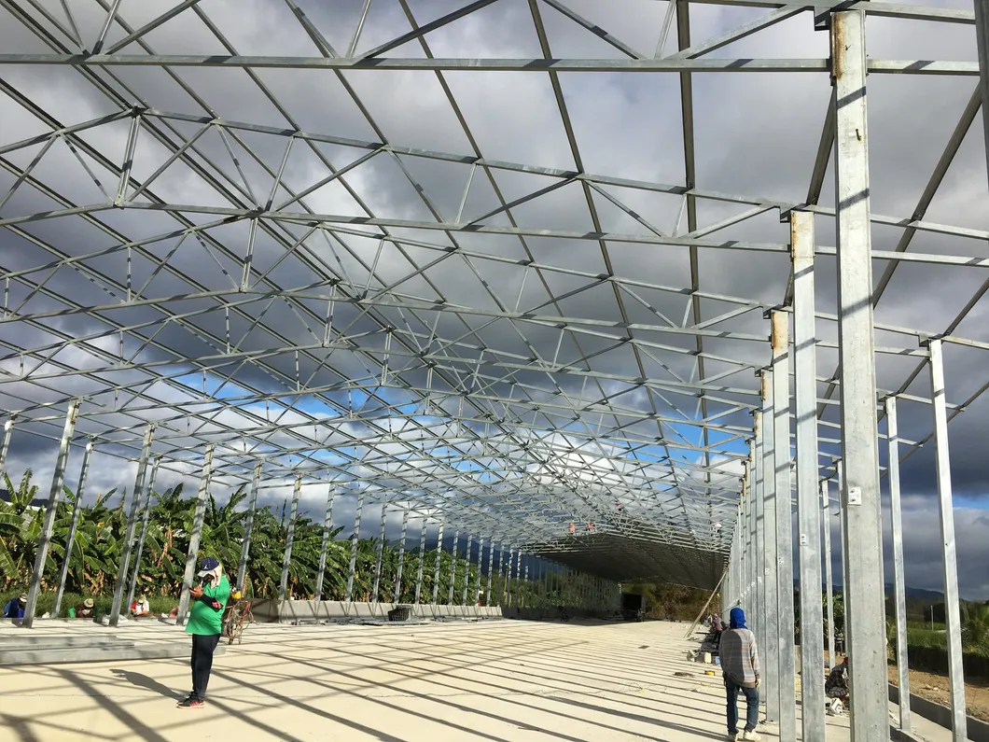
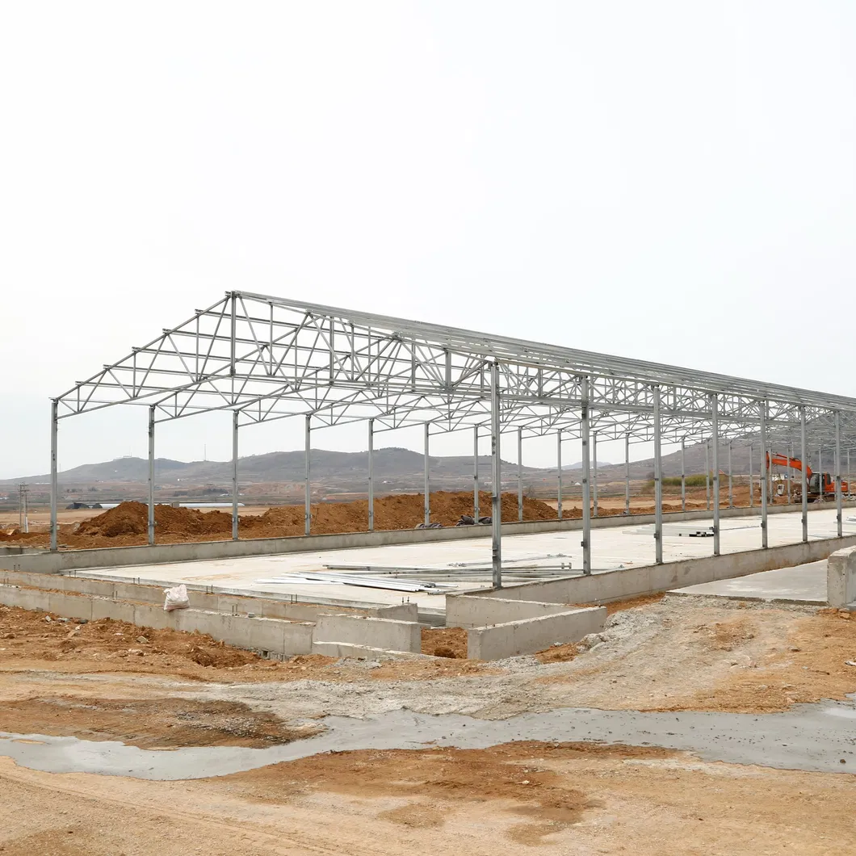
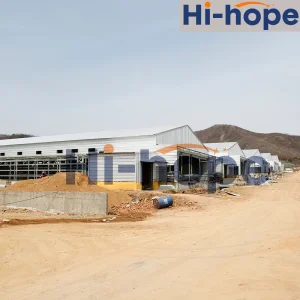
Galvanized Steel Frame Poultry House In Southeast Asia With Long Service Life And Quick Installation
| Achieved performance |
| insulated |
Airtight |
Well-ventilated-designed for modern farming |
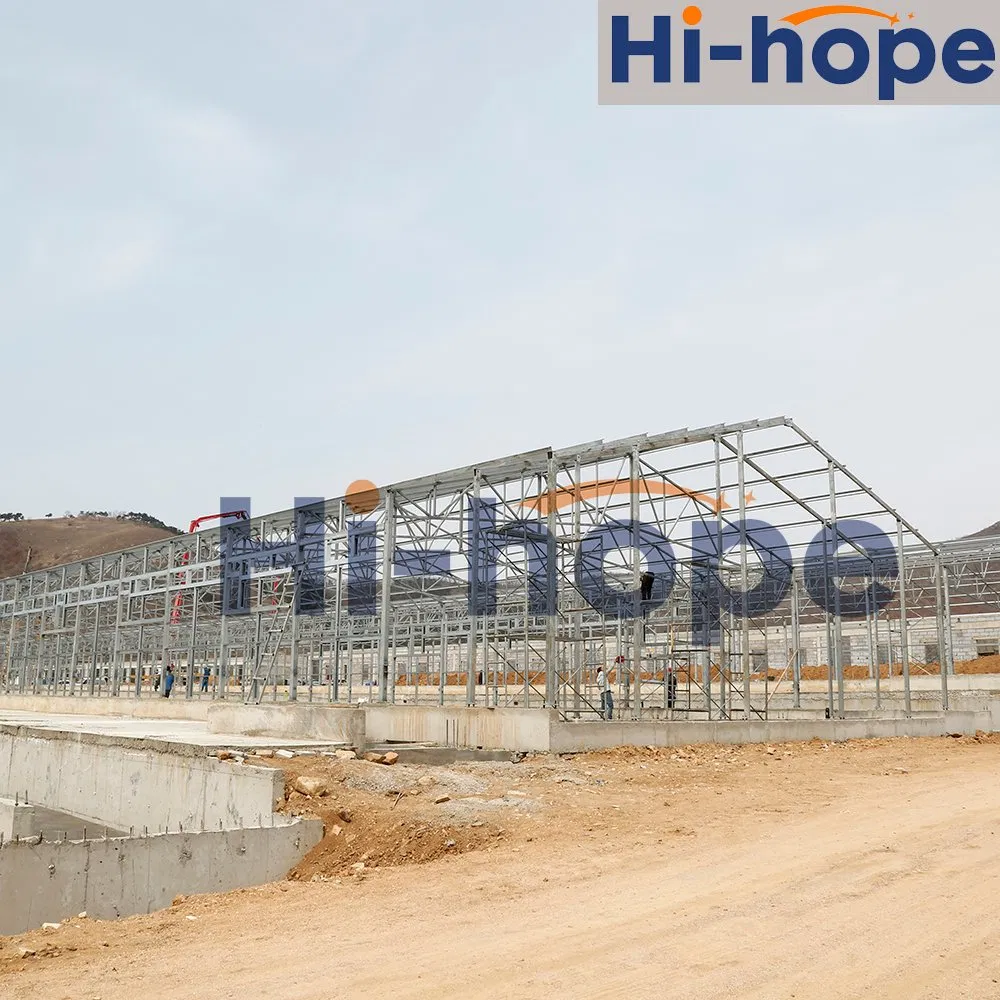
Steel structure housing uses lightweight steel materials that offer superior performance over traditional concrete or wooden buildings. Our solution brings key benefits:
- Stronger Structure - High-strength steel with excellent structural integrity, wind and seismic resistance
- Faster Installation - Bolt-connected components, no on-site welding required, rapid assembly
- Cost-Efficient Shipping - Lightweight frame + high-density glass wool insulation = compact delivery, lower freight costs
- Better Environment - Excellent insulation, sealed structure, and optimized ventilation ensure healthy livestock and poultry growth
- Durable and Low Maintenance - Long lifespan and minimal upkeep for greater economic value
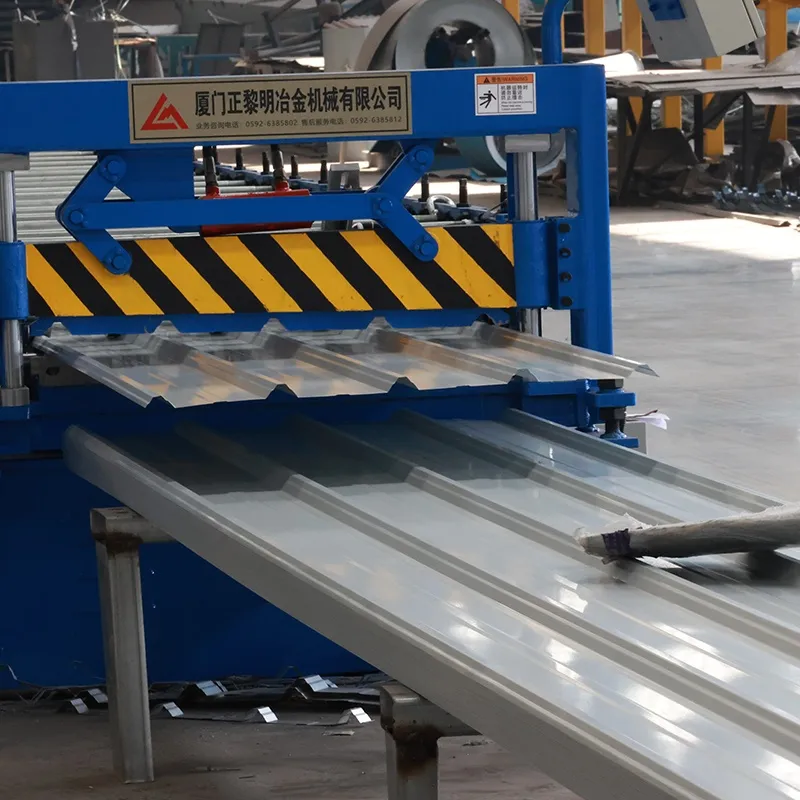
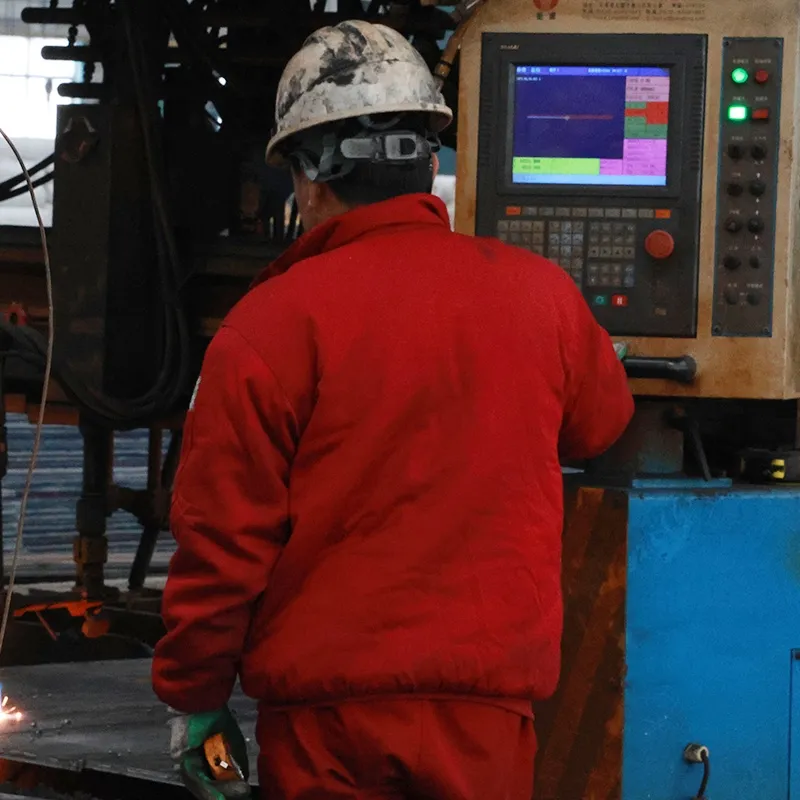
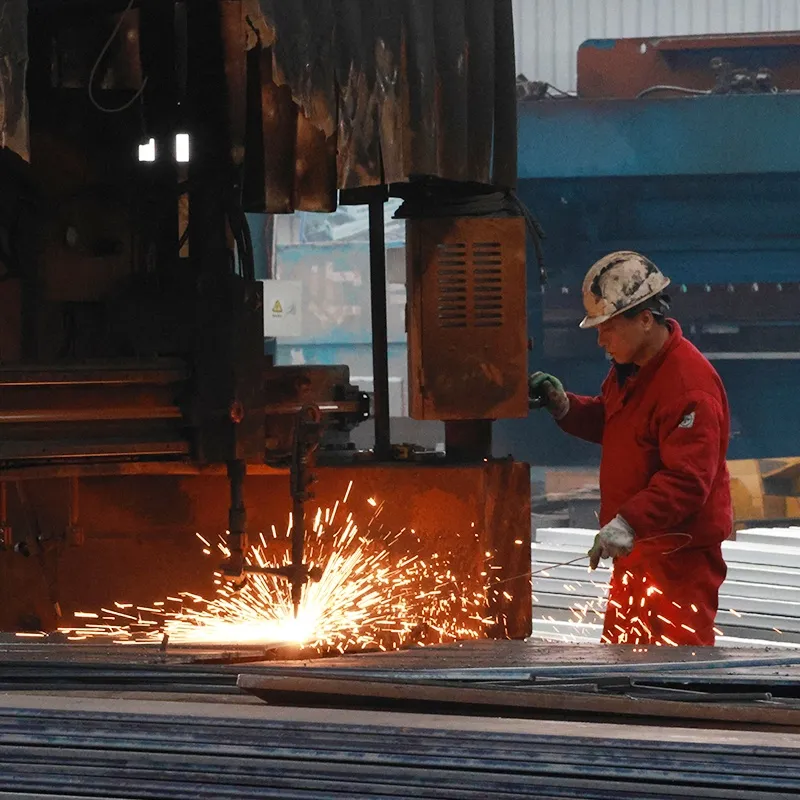
Manufacturing
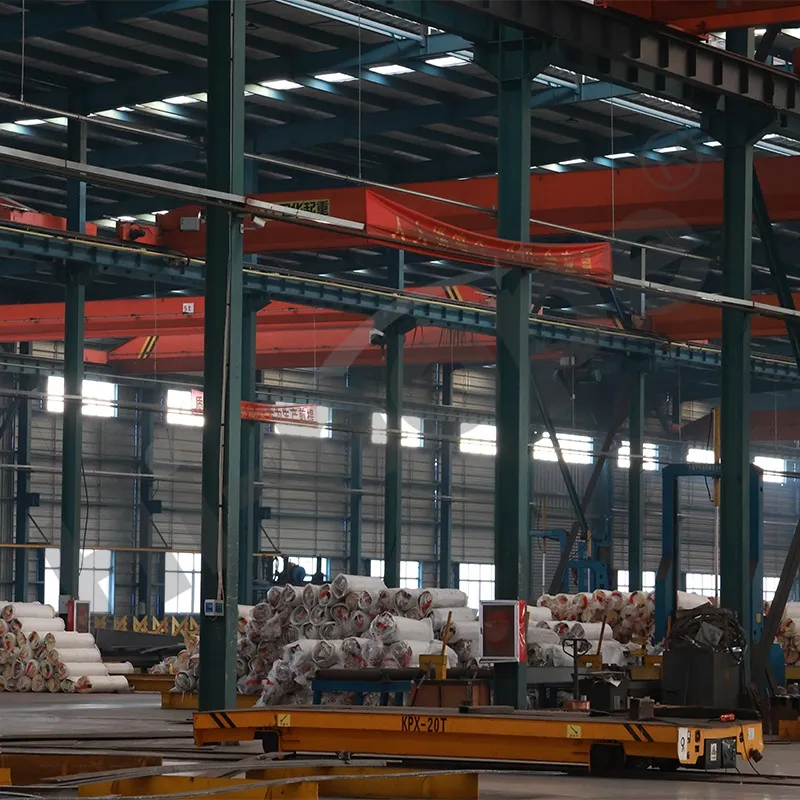
Professional Production & Precision Engineering
We specialize in the design, manufacturing, and processing of high-performance steel structures for livestock and poultry housing. Our advanced production system ensures:
- Custom-engineered solutions tailored to each farm's needs
- Precision fabrication using high-quality galvanized steel
- Streamlined assembly with bolt-connected frames and modular parts
- Factory pre-processing for roof panels, insulation systems, ventilation inlets, and structural frames
- Strict quality control and standardized production to ensure consistency and reliability
Whether for broiler houses, layer houses, or breeder units, we deliver efficient, durable, and scalable housing systems-from factory to farm.
Detailed Photos
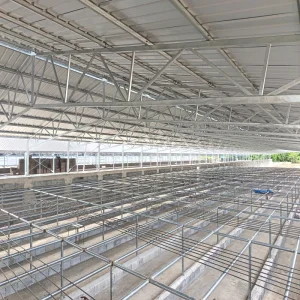
Main structure
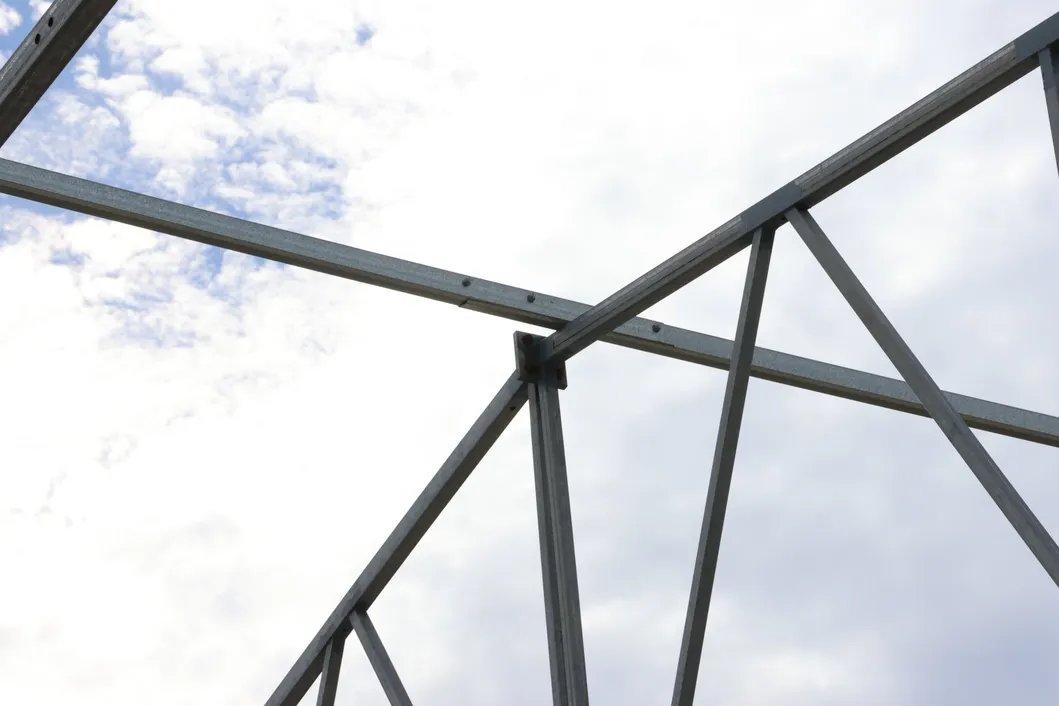
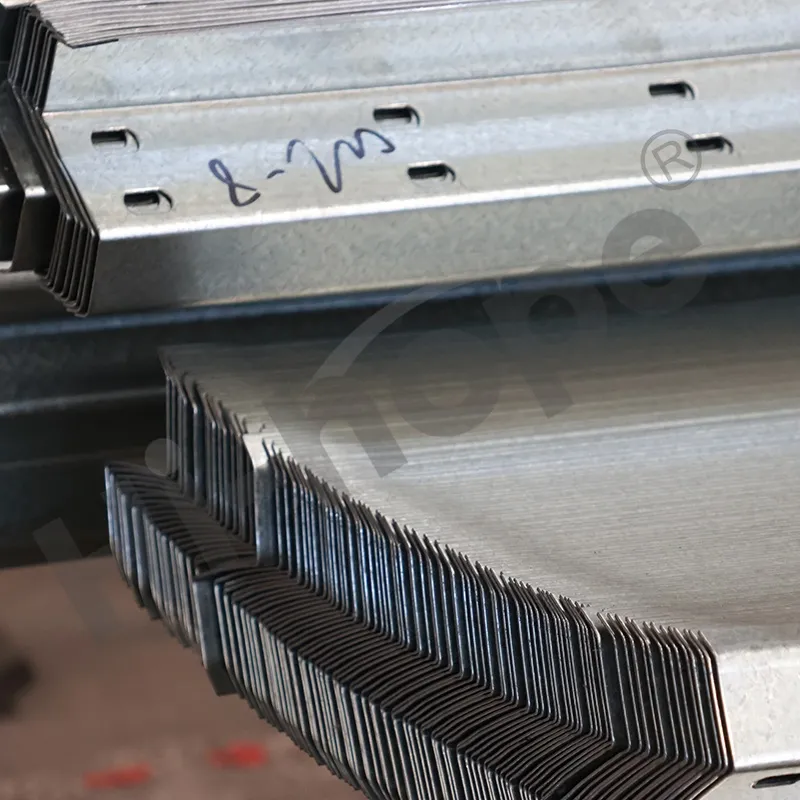
- Steel column, Q355, high strength steel, hot-dip galvanized or AZM
- C&Z puline, pre-embedded square tube materials for equipment
- Wall panel, AZ150, high strength
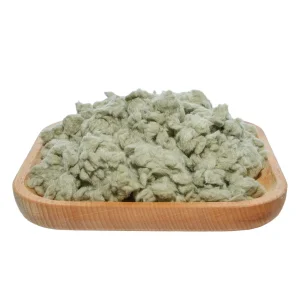
- Insulation material, fiberglass wool & PU panel
- Drop ceiling, AZ150, high strength
- Door, steel sealed doors specially designed for livestock farms
- Bolt, nuts & self-tapping screws
Installation Instructions
Light Steel Structure Chicken House - Construction Workflow
Foundation Construction (Finished by the clients)
Civil foundation work must be carried out strictly according to the foundation construction drawings provided by the chicken house supplier. The pre-embedding of anchor bolts must wait until the supplied anchor bolts are delivered and in place.
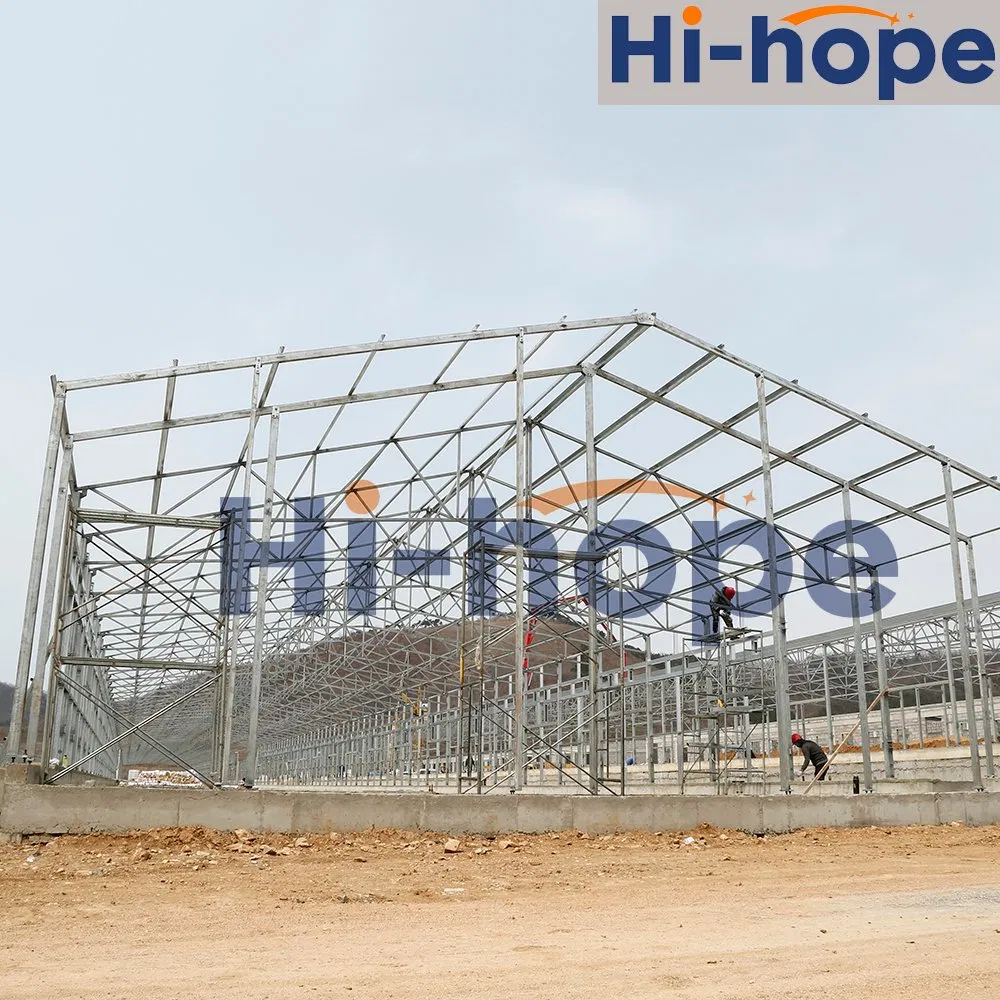
Main Structure Installation
- Delivery of prefabricated steel components
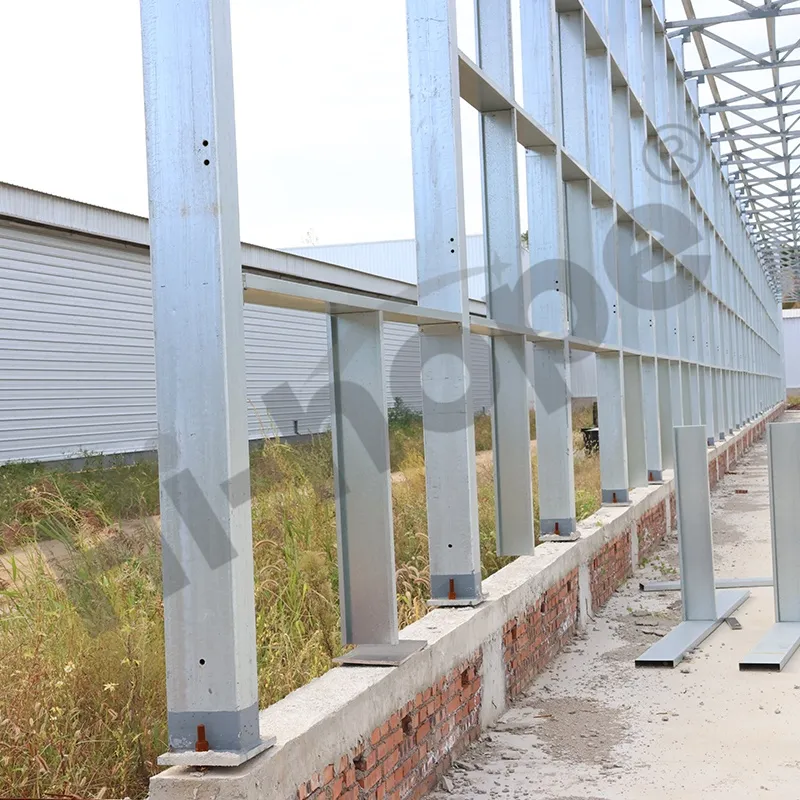
- Erection of steel columns
- Beam and purlin installation
- Structural bracing and calibration
Enclosure System Installation
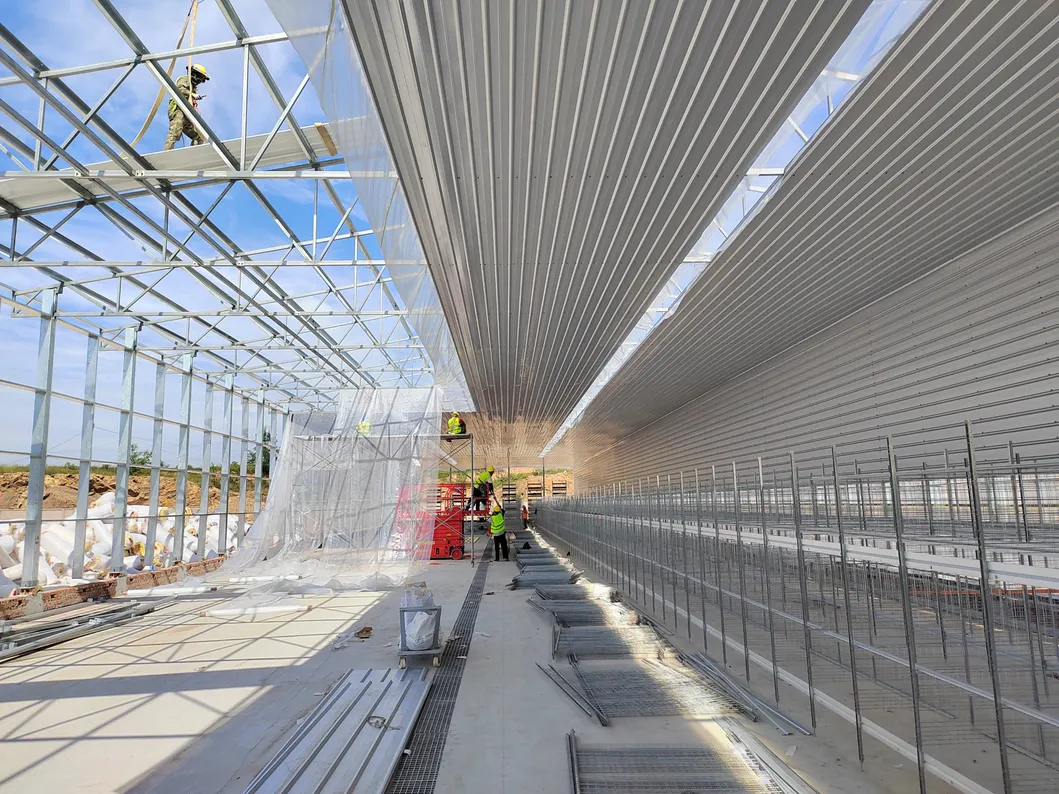
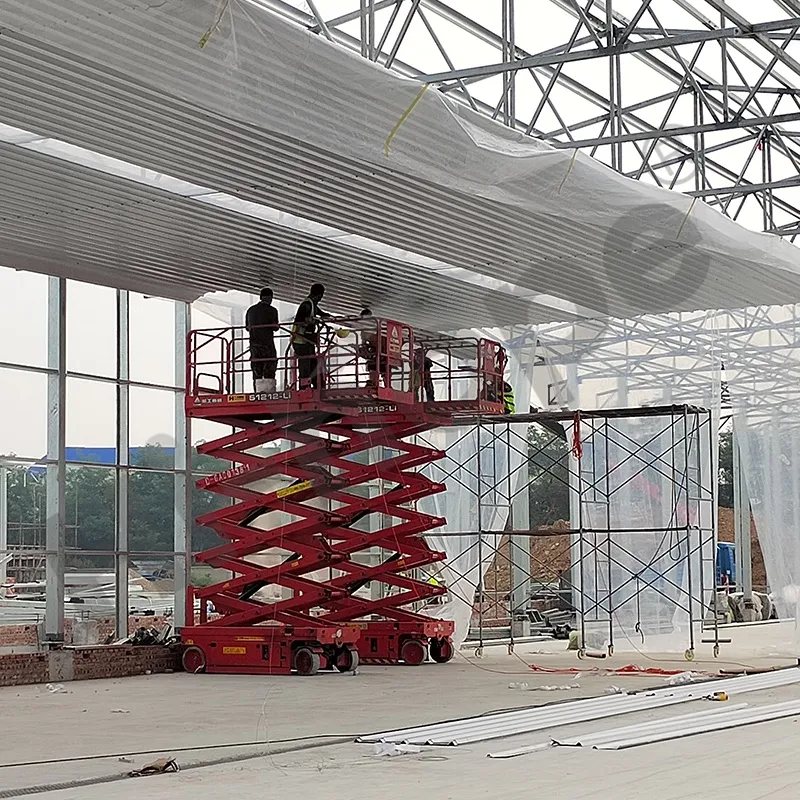
- Roof insulation and sheet installation
- Wall insulation and cladding
- Waterproofing and sealing (Once the ceiling panels inside the building are installed, the hooks for the water and feed lines within the barn can be installed.)
FAQ
What is a light truss structure poultry house?
A lightweight truss structure poultry house uses a truss design, constructed with lightweight materials such as steel, to form a stable framework. It offers excellent structural stability and seismic resistance while reducing the building's overall weight. This type of poultry house is ideal for large-scale farms, reducing construction costs and improving efficiency.
What are the advantages of a light truss structure poultry house?
- Cost-effective material use: Lightweight steel and truss designs significantly reduce construction costs.
- Strong structural stability: The truss structure can bear heavy loads, ensuring long-term use of the poultry house.
- Efficient construction: Modular designs allow for quicker construction, saving time and labor costs.
- High flexibility: It is suitable for farms of various sizes and can be adapted to different poultry house layouts.
- Excellent seismic resistance: The truss design disperses loads effectively, improving earthquake resistance.
Where can a lightweight truss structure poultry house be used?
Lightweight truss structure poultry houses are suitable for most regions, especially in areas where rapid construction and cost savings are important. They can be designed to adapt to different climates, including cold, warm, or humid regions.
How can the durability of a lightweight truss structure poultry house be ensured?
To ensure the durability of the poultry house, we use corrosion-resistant coatings, high-quality steel, and proper drainage systems in the design. Regular inspections of the structure, roof, and walls are necessary to prevent water accumulation and corrosion, which helps extend the lifespan.
Is the lightweight truss structure poultry house suitable for large-scale farms?
Yes, it is highly suitable. The lightweight truss structure meets the needs of large-scale poultry farms for space, cost-effectiveness, and construction speed. It provides flexible space layouts and can efficiently house a large number of poultry.
How long does it take to construct a lightweight truss structure poultry house?
Due to its modular and prefabricated design, the construction time for a lightweight truss structure poultry house is usually shorter, typically ranging from a few weeks to a month, depending on the size and construction conditions of the poultry house.
 Brisk Pet