Earthquake Resistant Civil Building Steel Structure for Residential Housing

Product Description

Product Description

Light Steel Residential | Prefab Steel Workshop | Warehouse Steel Structure

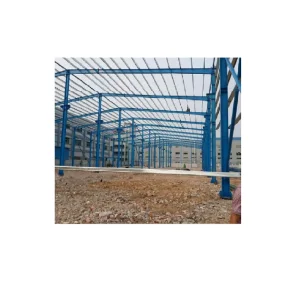
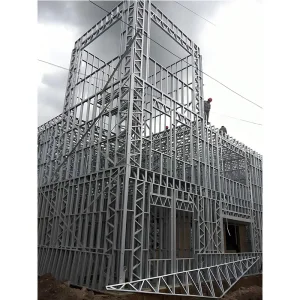
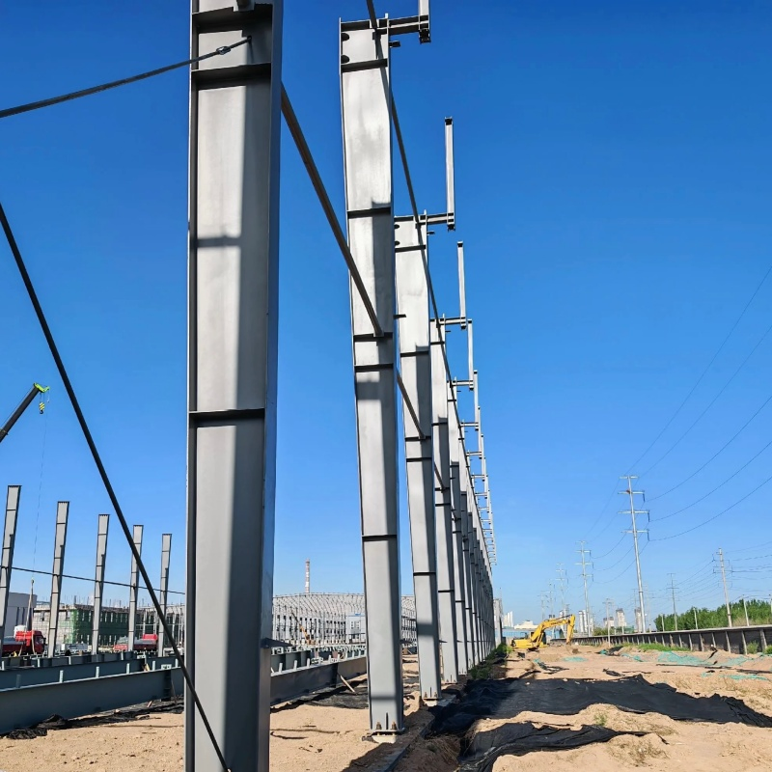
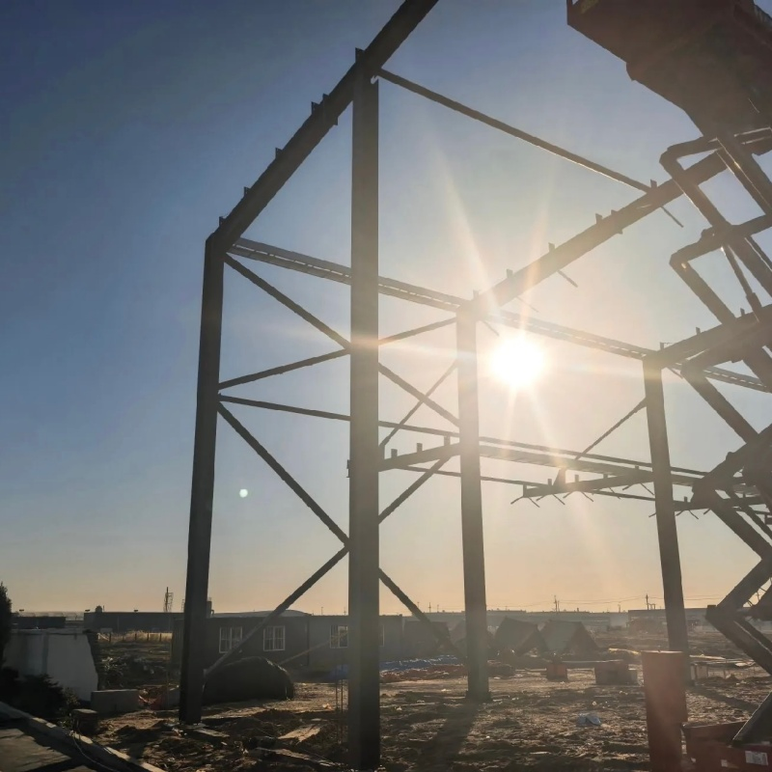
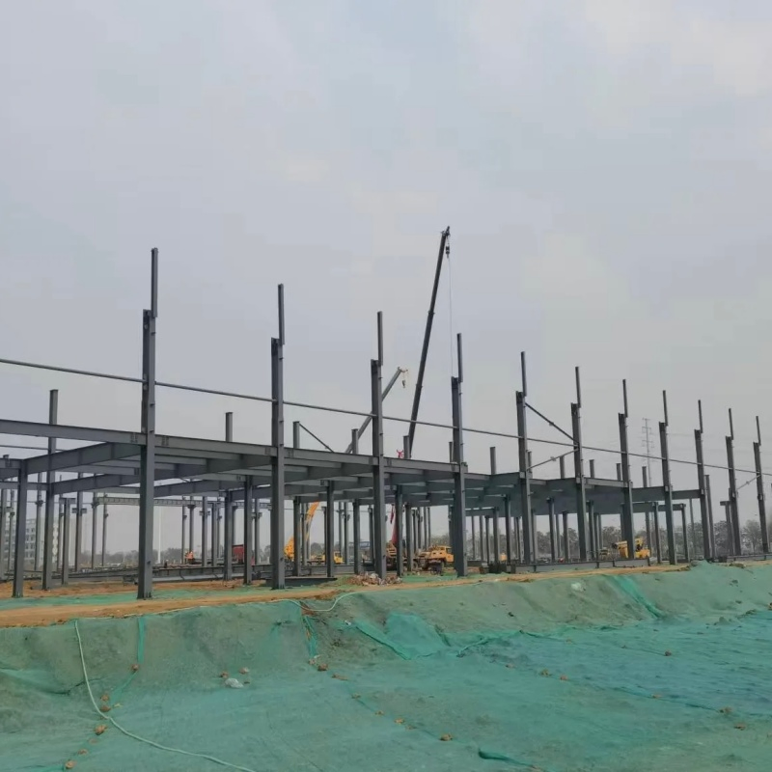
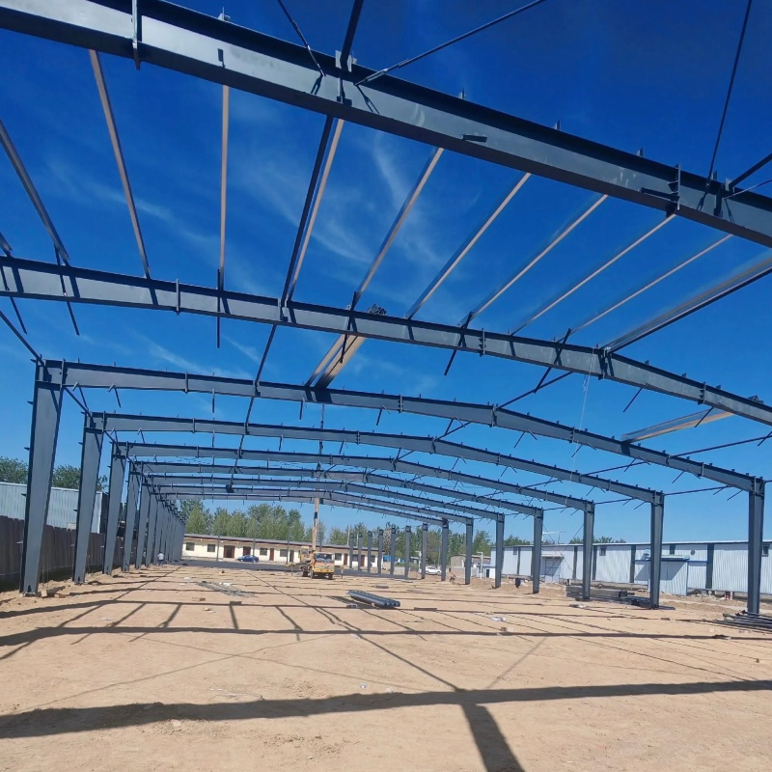
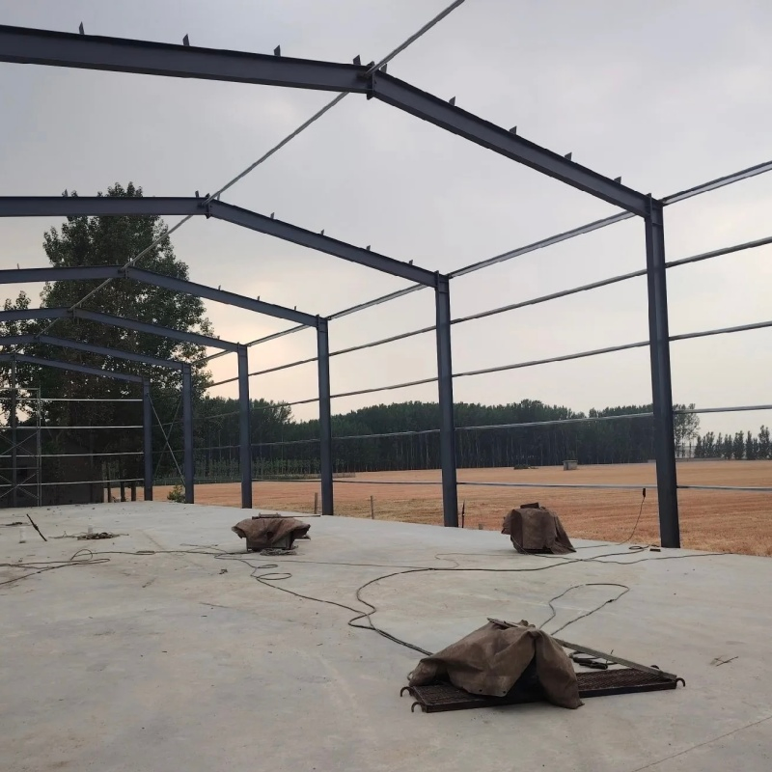
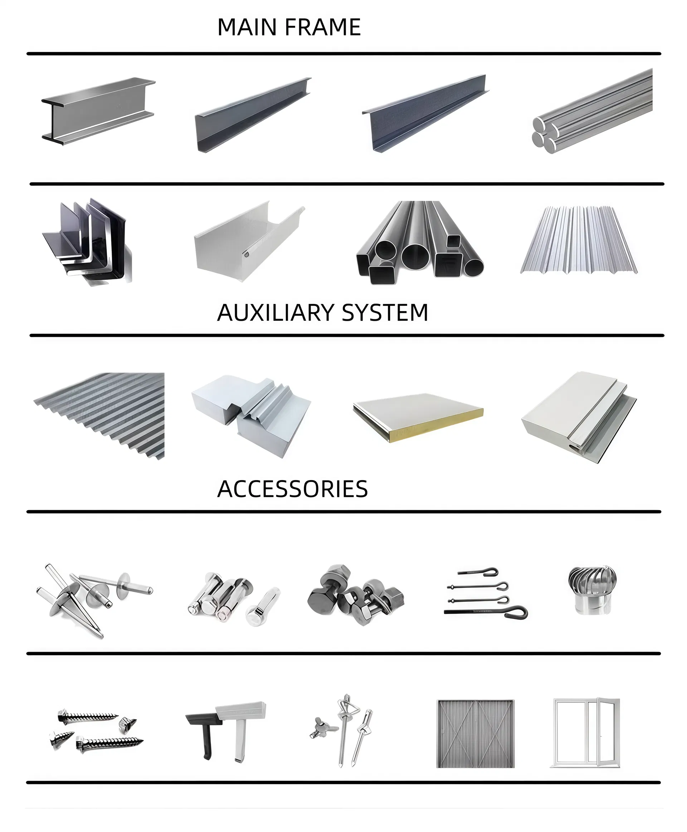
Steel structure building is formed by the main framework through linking up the H beam, C purline, Z purline steel components. Roof and wall using a variety of panels together with other components such as windows and doors. The steel building has the advantages of wide span, high strength, light weight, low cost, temperature protection, save energy, beautiful appearance, short construction time, good effect of insulation, long using life, space-efficient, good seismic performance, flexible layout, etc.
Earthquake Resistant Civil Building Steel Structure for Residential Housing

Specification Table

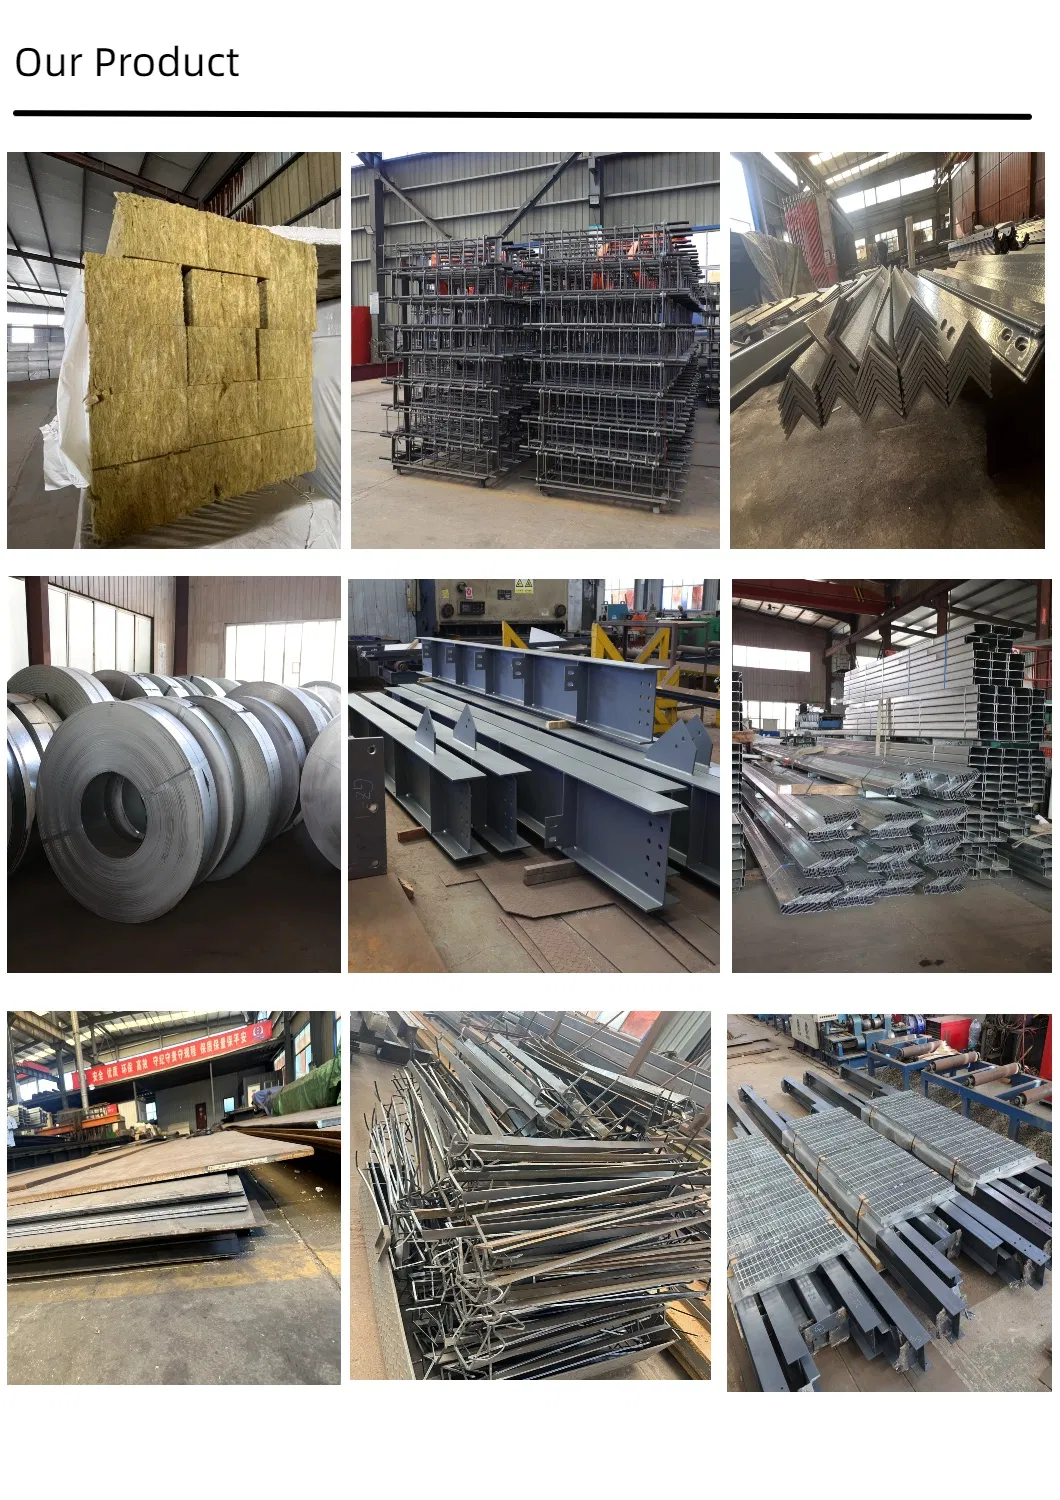
Main steel frame H section steel beam and columns, painted or galvanized, galvanized C section or steel pipe
Secondary frame Hot dip galvanized C purlin, steel bracing, tie bar, knee brace, edge cover etc.
Roof panel EPS sandwich panel, glass fiber sandwich panel, rock wool sandwich panel, and PU sandwich panel or steel sheet
Wall panel Sandwich Panel or Corrugated Steel Sheet
Tie Rod Circular Steel Tube
Brace Round Bar
Knee Brace Angle Steel
Roof Gutter Color Steel Sheet
Drawings & Quotation Requirements
Customized design Customized design is welcomed.
Quotation Details In order to give you an exactly quotation and drawings, please let us know the length, width, eave height and local weather. We will quote for you promptly (7*24 hours service).

Key Advantages

Light weight, high strength, 50 years durable use, no construction waste.
Quality certification ISO: 9001: 2008.
Cost effective: Time saved and overall labor costs reduced.
Easy move, materials can be recycled and reused, environmentally friendly.
Widely applied: used as factory, warehouse, office building, aircraft hangar, etc.
Structural durabilities, easy maintenance.

Components System Display

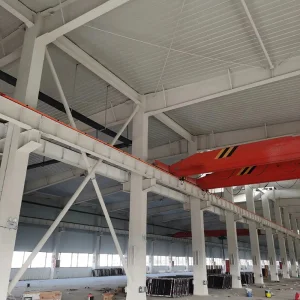
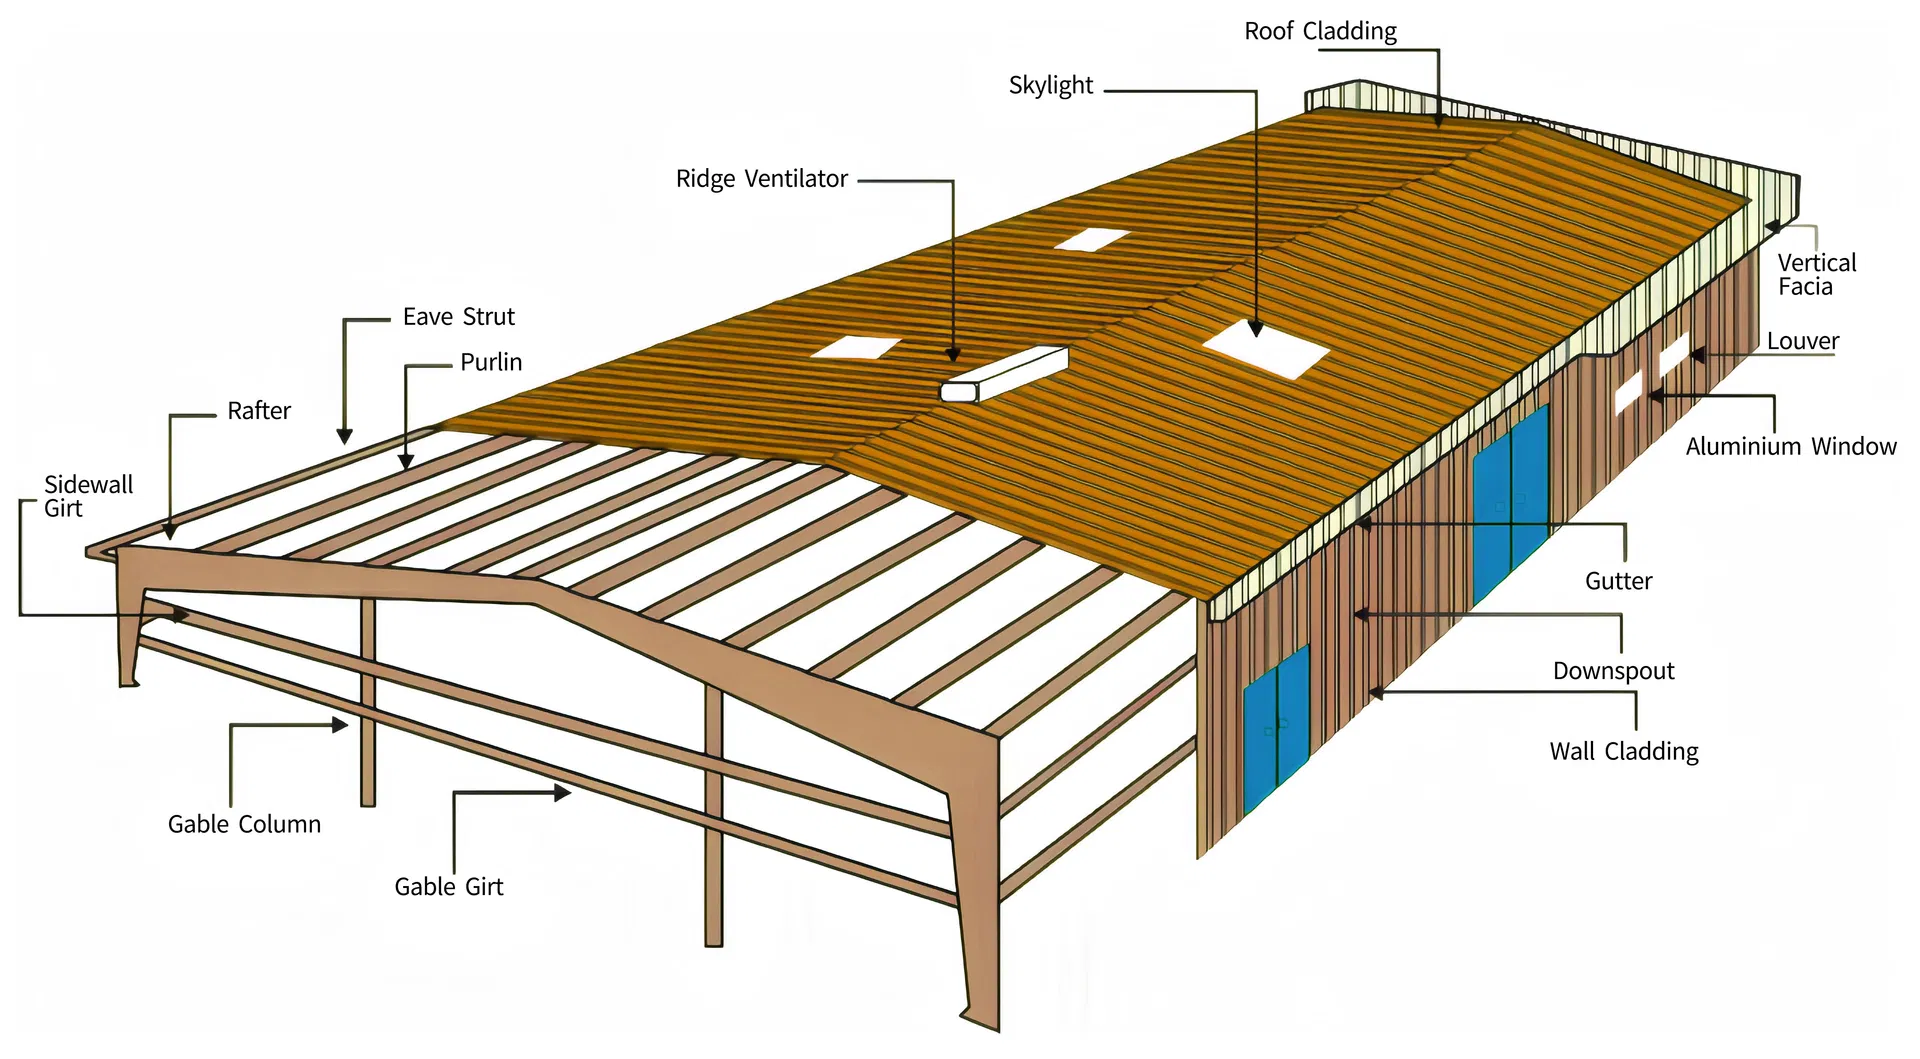
Steel structure building component system: primary members H steel, secondary members, roof and wall sheeting (or sandwich panel) connected to each other and various other building components. These buildings can be provided with different structural and non-structural additions such as skylights, wall lights, turbo vents, ridge ventilators, louvers, roof monitors, doors & windows, trusses, mezzanine floors, canopy, bridge crane if need, insulation etc., based on the customer's requirements. All the steel buildings are custom designed to be lighter in weight and high in strength.
Earthquake Resistant Civil Building Steel Structure for Residential Housing

Business Scope & Project Gallery

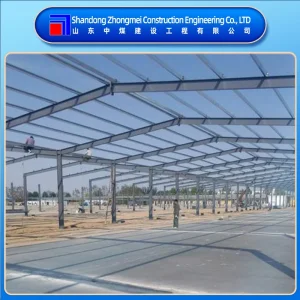
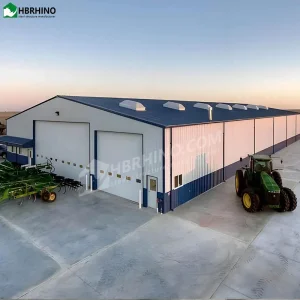
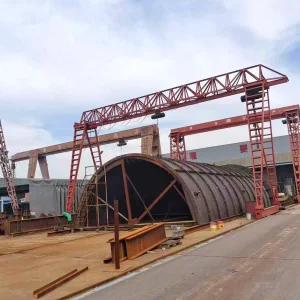
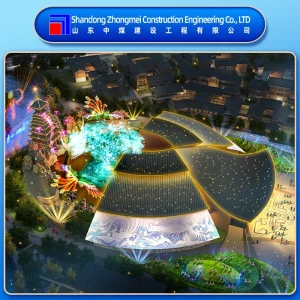
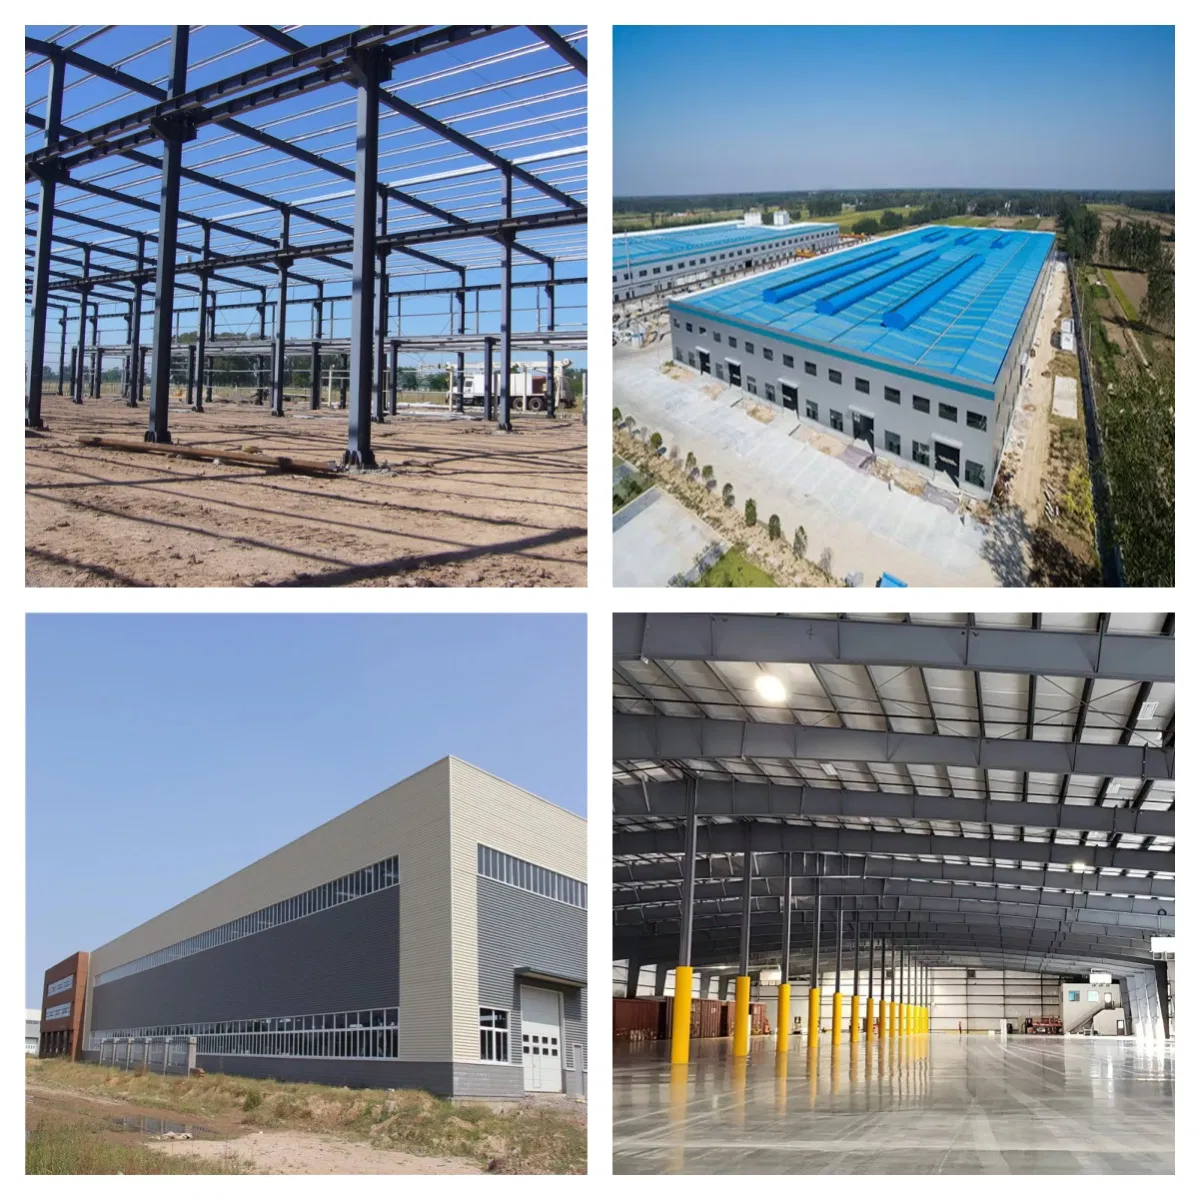
Our project scope covers prefabricated steel structure workshops, warehouses, garages, logistics parks, high-rise residential buildings, exhibition centers, stadiums and gymnasiums, airports, railway stations, bridges, etc.
Business Scope Steel Structure Projects
Customer Visit
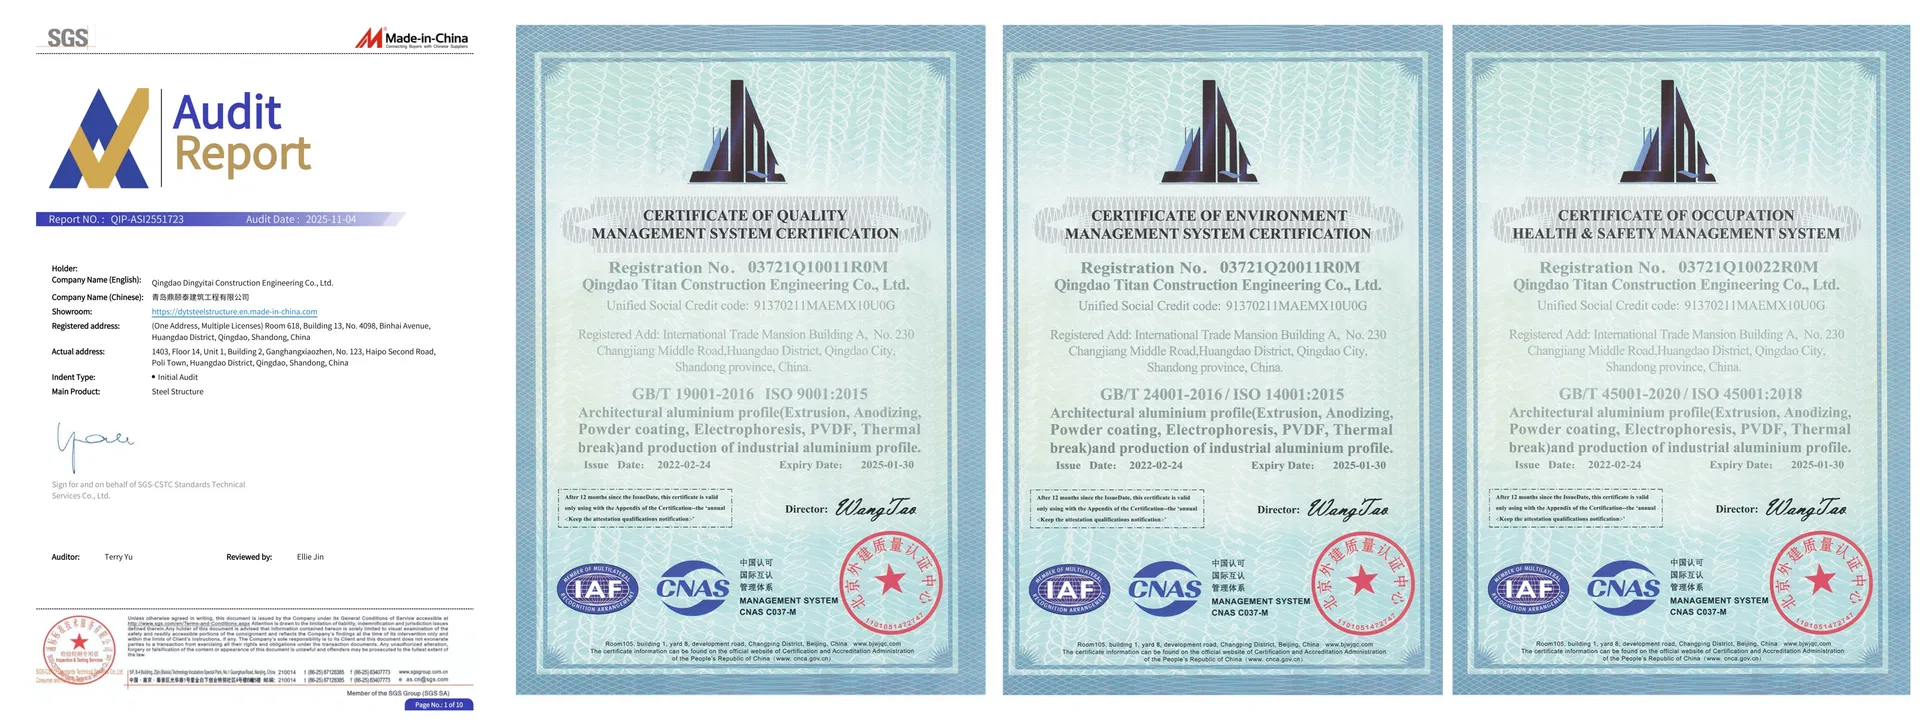
Certifications

Customized Design Requirements & Logistics

Customized design is welcome, it would be better if you could provide the following information:
1. Location: _________________ Country, Area
2. Size: Length * Width * Height _____mm * _____mm * _____mm
3. Wind load: Max. Wind speed _____kn/m², _____km/h, _____m/s
4. Snow load: Max. Snow height _____kn/m², _____mm
5. Anti-earthquake: _____ Level
6. Brickwall: Needed or not (If yes, 1.2m high or 1.5m high)
7. Thermal insulation: Suggest EPS, fiberglass wool, rockwool, PU sandwich panels or metal steel sheets
8. Doors: Quantity & Size _____ units, _____(width)mm * _____(height)mm
9. Windows: Quantity & Size _____ units, _____(width)mm * _____(height)mm
10. Crane: Needed or not (If yes, _____ units, max. Lifting weight _____ tons, max. Lifting height _____ m)
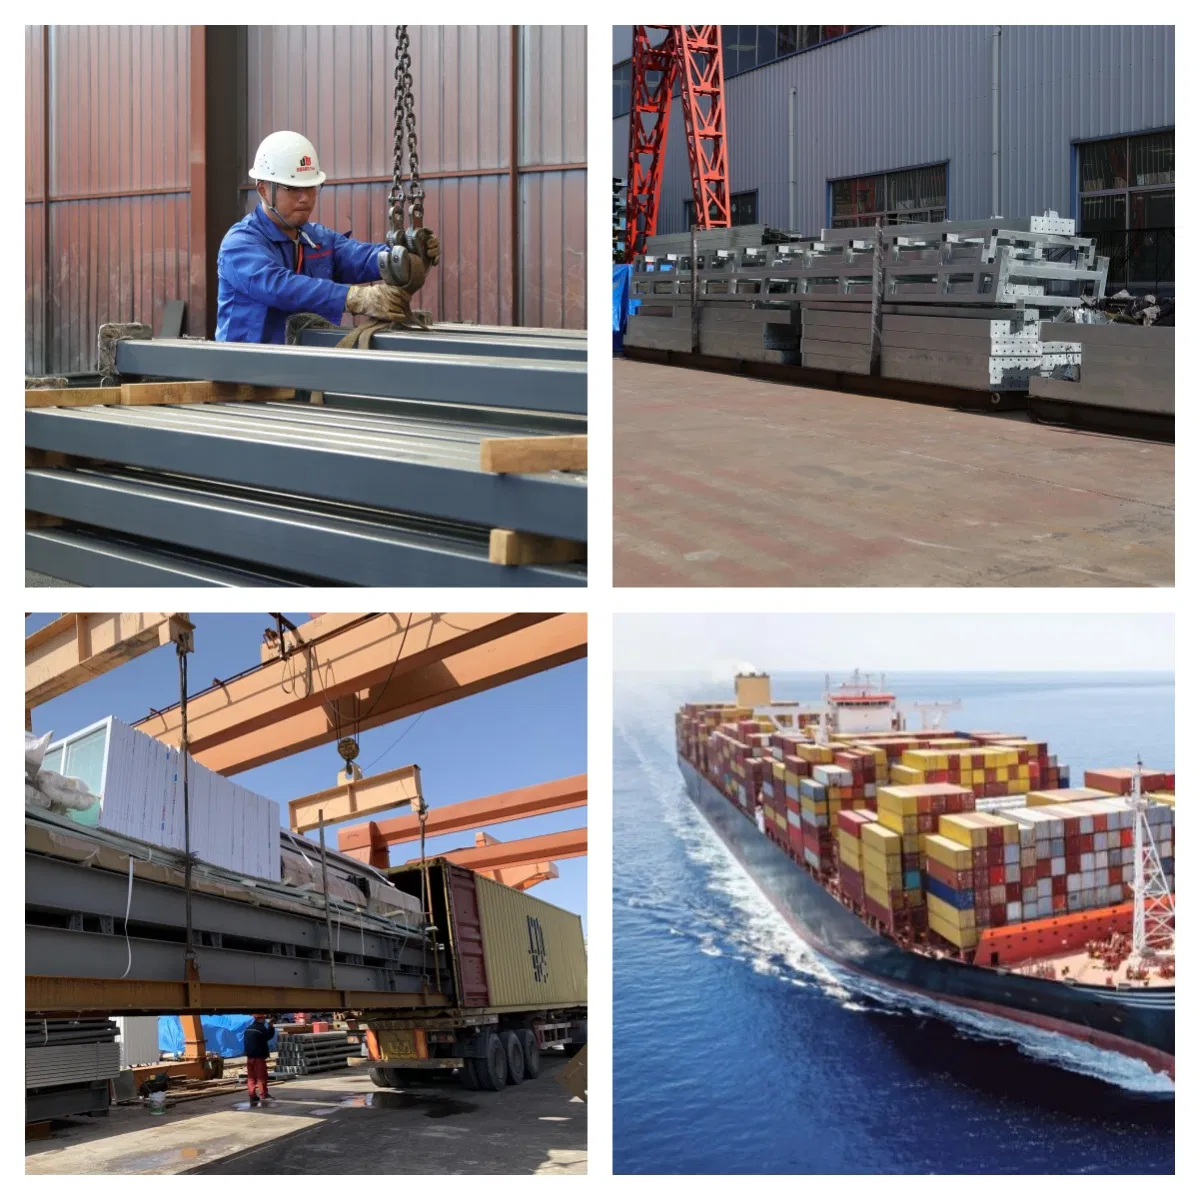
Packing & Delivery

Frequently Asked Questions

What components form the main framework of a steel structure building?

The main framework of a steel structure building is formed by linking up H-section steel beams, H-section steel columns, C-purlins, and Z-purlins.

What are the key advantages of prefabricated steel buildings?

Prefabricated steel structures offer wide spans, high strength, light weight, low cost, temperature protection, energy-saving properties, short construction periods, good insulation, seismic performance, and structural durability up to 50 years.

What is your business and project scope?

Our scope of projects includes prefabricated steel structure workshops, warehouses, garages, logistics parks, high-rise residential buildings, exhibition centers, stadiums, gymnasiums, airports, railway stations, and bridges.

What options are available for wall and roof insulation panels?

Depending on thermal insulation requirements, you can choose EPS, fiberglass wool, rockwool, PU sandwich panels, or simple corrugated metal steel sheets for cost efficiency.

What information is needed to get an accurate quotation and design?

To receive a precise quotation, you should provide the building location, size dimensions (length, width, height), local wind and snow loads, earthquake resistance levels, whether brickwalls are required, insulation preferences, doors/windows configurations, and if overhead cranes are needed.

Related Products