Brisk Pet
1 / 5
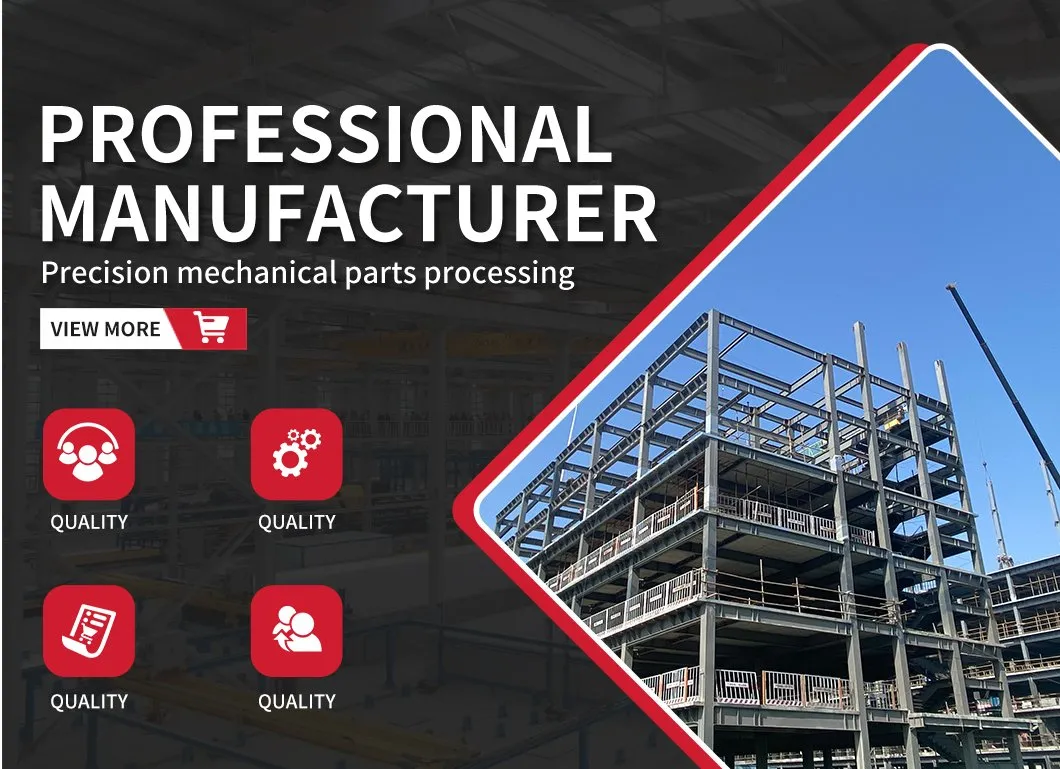
We provide premium-quality modular prefabricated steel structures tailored to global standards. Our materials guarantee outstanding structural stability, cost efficiency, and fast erection cycles.
| Building Components | |
|---|---|
| Primary Framing | Painted / Hot-galvanized H columns and beams |
| Secondary Framing | Galvanized Z & C section purlins |
| Roof & Wall Panels | Steel sheets & insulated sandwich panels |
| Steel Decking Floor | Galvanized steel decking boards |
| Structural Subsystem | Canopies, fascias, partitions, etc. |
| Mezzanines & Platforms | Painted / galvanized H beams |
| Other Accessories | Sliding doors, roll-up doors, aluminium windows, louvers, etc. |
| Parameter | Description | Unit | Example |
|---|---|---|---|
| Steel Grade | Designation of the steel type | - | Q235, Q345, ASTM A36 |
| Yield Strength | Stress at which the steel begins to deform plastically | MPa | Q235: 235, Q345: 345 |
| Ultimate Tensile Strength | Maximum stress the steel can withstand before failure | MPa | Q235: 370–500, Q345: 470–630 |
| Elastic Modulus | Measure of the steel's stiffness in the elastic range | GPa | Carbon steel: 206 |
| Poisson's Ratio | Ratio of lateral strain to axial strain under uniaxial stress | - | Steel: 0.3 |
| Density | Mass per unit volume of the steel | kg/m³ | 7850 |
| Cross-section Dimensions | Shape of the steel member cross-section | - | I-beam, H-beam, Channel, Angle |
| Moment of Inertia | Width, height, thickness, etc. of the cross-section | mm | I-beam example: Height=300mm, Width=150mm, Flange thickness=10mm, Web thickness=8mm |
| Section Modulus | Geometric property related to the cross-section's resistance to bending | mm³ | Depends on cross-section shape and size |
| Torsional Constant | Geometric property related to the cross-section's resistance to bending stress | mm | Depends on cross-section shape and size |
| Weld Strength | Property related to the cross-section's resistance to torsion | mm | Depends on cross-section shape and size |
| Bolt Strength | Strength of the welded joint, related to welding process and materials | MPa | Depends on welding method and electrode type |
| Connection Strength | Strength of bolts used for connections, specified by bolt grade | MPa | Grade 8.8 bolts minimum tensile strength: 800 MPa |
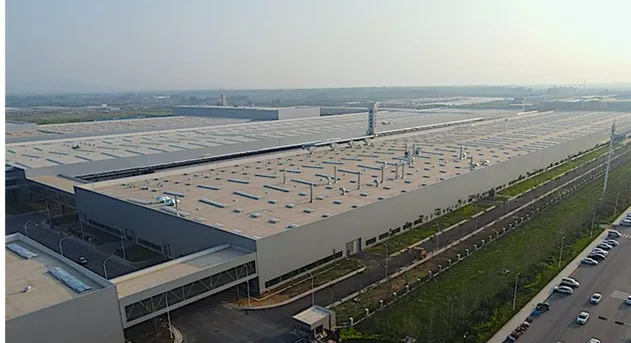
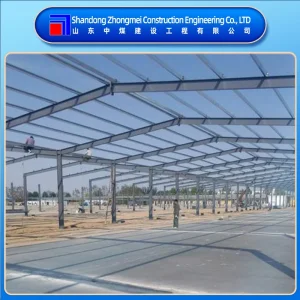
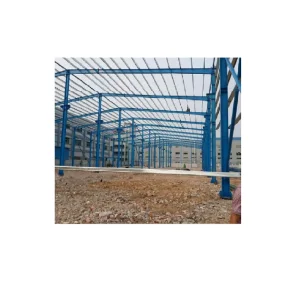
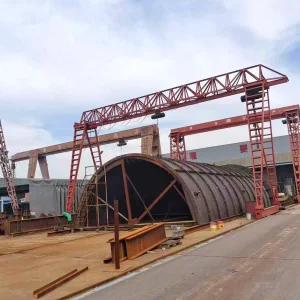
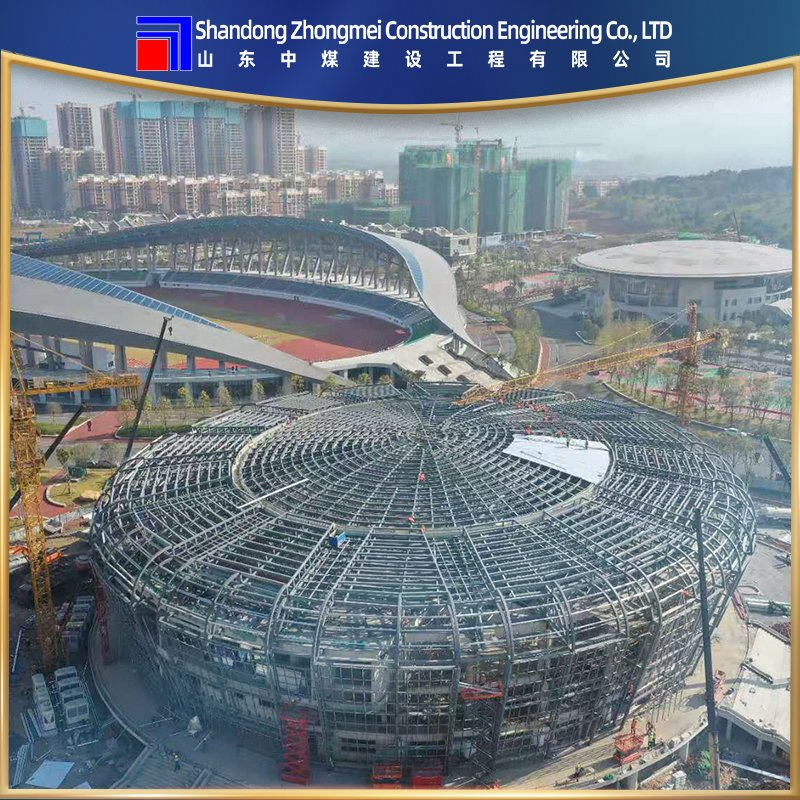
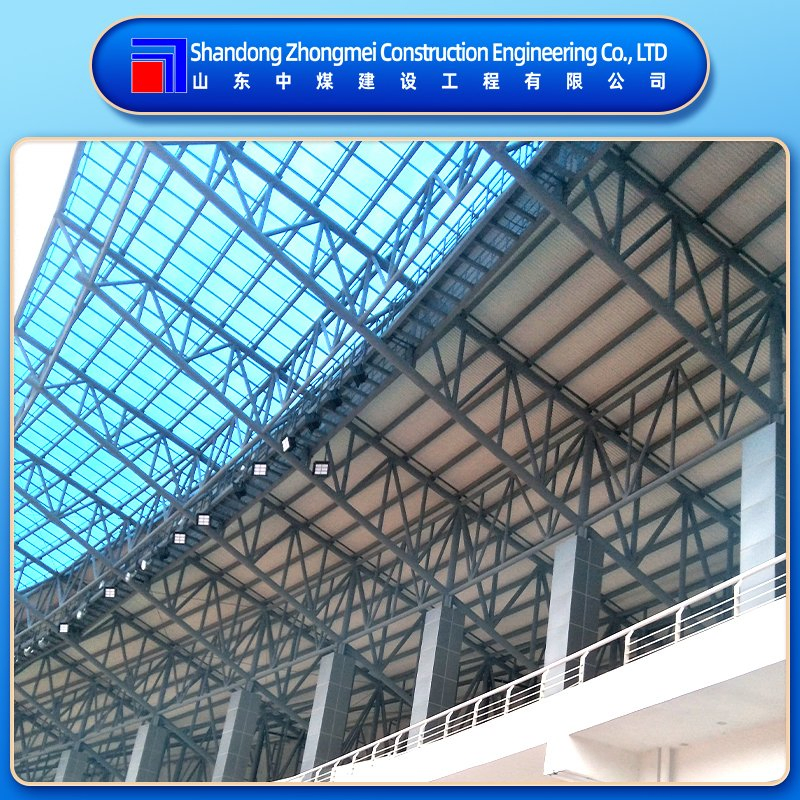
All-steel structure project promoting industrial growth, featuring full steel structure construction. Designed for industrial strength and longevity, highlighting versatility and reliability.
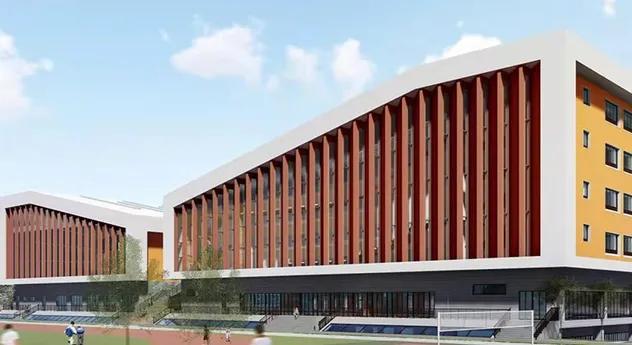
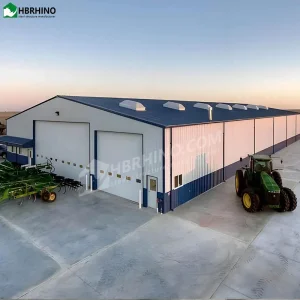
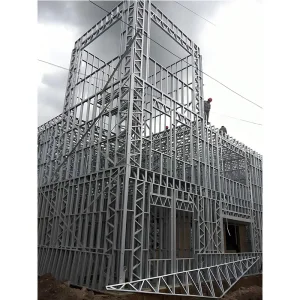
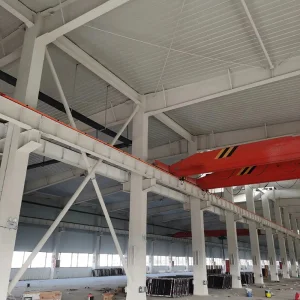
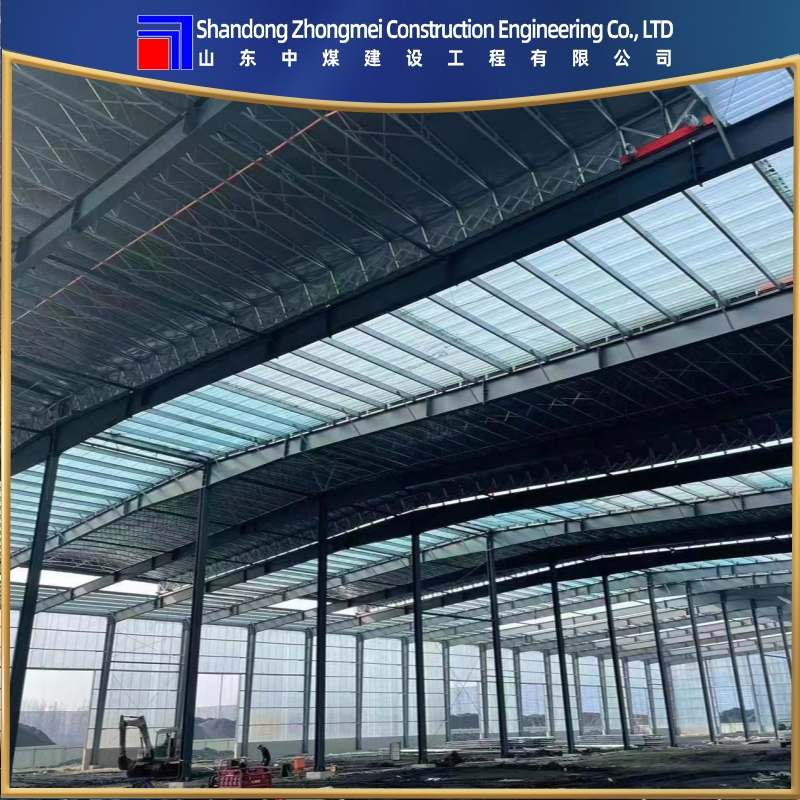
Engineered for strength, durability, and efficiency, demonstrating scalability of steel structures in large-scale industrial manufacturing facilities.
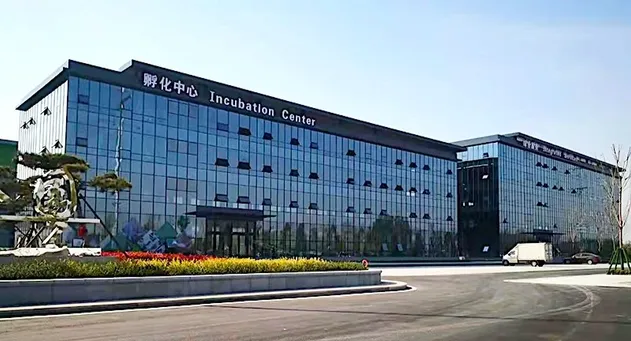
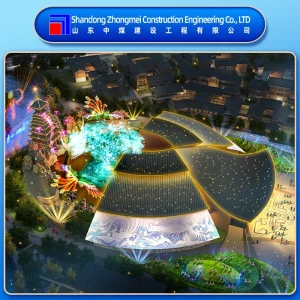
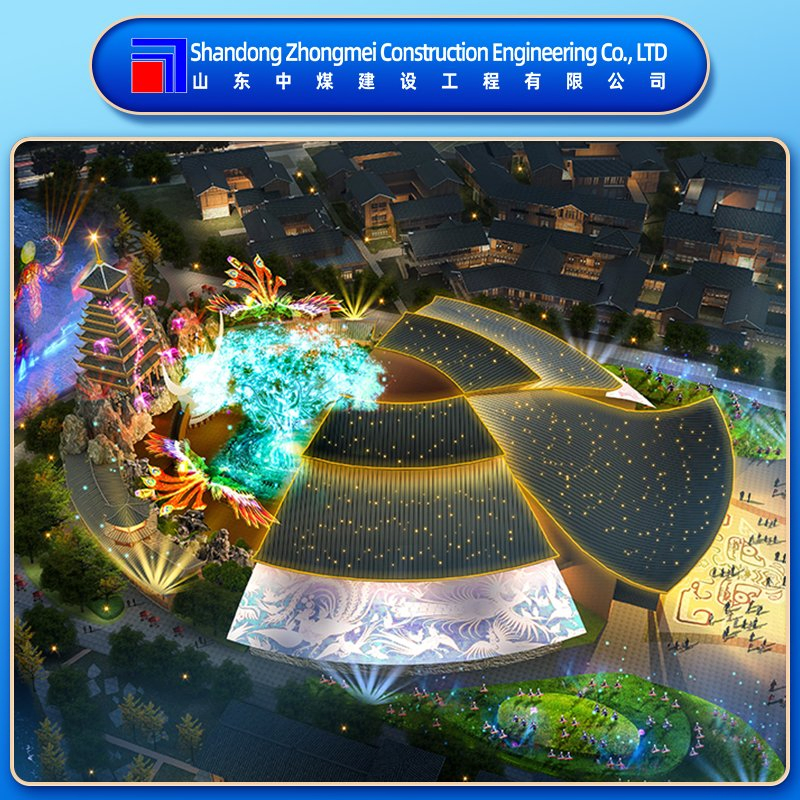
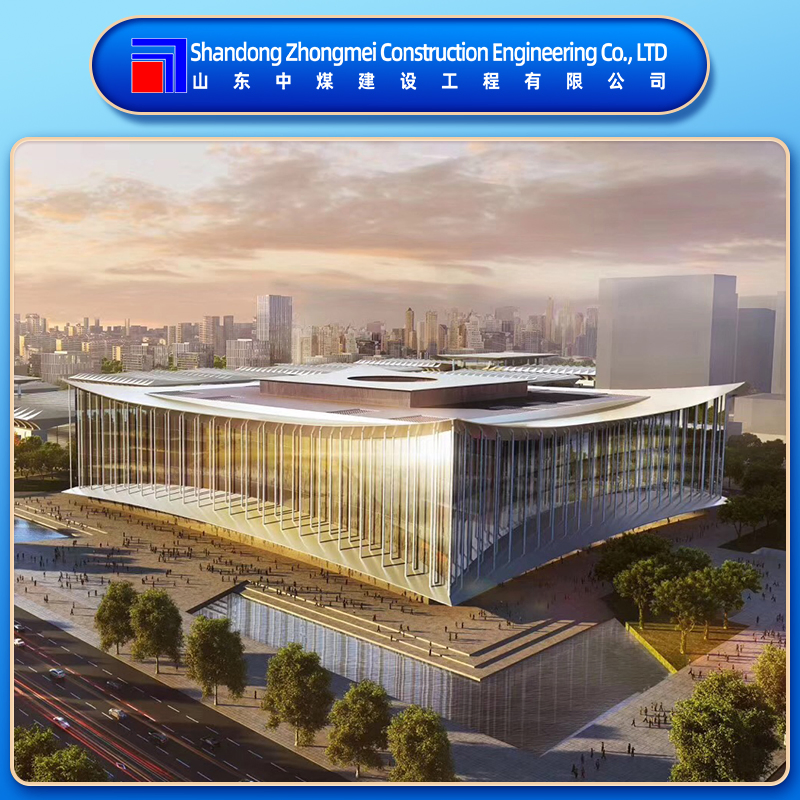
Features steel structure lighting for teaching structures, restaurant buildings, bolt-ball grid roofs, and aluminum veneer cladding, showing versatile and aesthetic solutions.
Please provide the following design parameters to help us prepare an accurate quotation and architectural drawings:
| No. | Parameter | Description | Unit |
|---|---|---|---|
| 1 | Live Load on Roof | Load that the roof is designed to carry | KN/m² |
| 2 | Wind Speed | Local design wind speed | KM/H |
| 3 | Snow Load | Local snow load (if applicable) | KG/m² |
| 4 | Earthquake Load | Seismic design requirement (if applicable) | - |
| 5 | Crane | Indicate if a crane is used; if yes, provide span, lift height, and max capacity | m / m / t |
| 6 | Doors & Windows | Dimensions, quantity, and location | m / pcs |
| 7 | Roof & Wall Materials | Material types, e.g., steel sheet, sandwich panels | - |
| 8 | Other Requirements | Special requirements such as fireproofing, corrosion protection, insulation, etc. | - |
| 9 | Drawings | Provide architectural drawings if available to expedite quotation | File format |
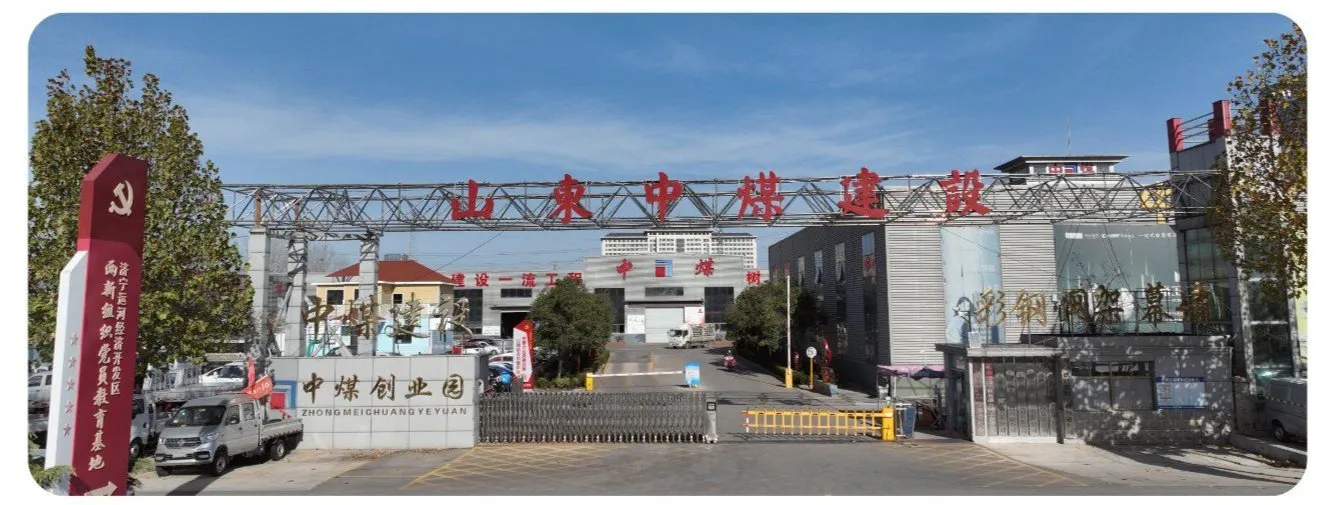
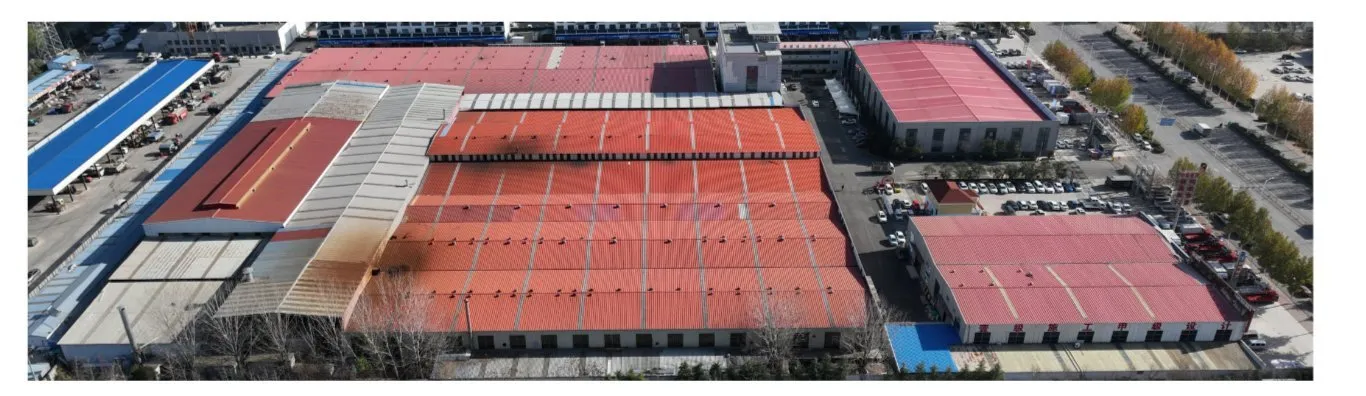
We are a national large-scale, diversified construction enterprise with over 20 years of industry experience. Integrating scientific research, design, manufacturing, processing, sales, and installation, we provide one-stop construction solutions for global clients.
We specialize in steel structures, space frame systems, curtain wall engineering (glass, stone, aluminum panels), prefabricated buildings, steel fabricated buildings, doors and windows, large-scale decoration projects, insulation wall systems, roofing materials, and steel structure bridges. Our solutions are widely applied in factories, warehouses, stadiums, airports, commercial buildings, public facilities, and landmark projects.
The company holds multiple national first-class professional contracting qualifications for steel structure engineering, building curtain wall engineering, and building decoration engineering, as well as Grade A design qualifications in these fields. These certifications reflect our strong technical capability, strict quality control, and comprehensive project management expertise.
Backed by advanced production systems, intelligent processing technologies, and continuous R&D innovation, we ensure high precision, stable quality, and efficient delivery for complex and large-scale projects. Our extensive production base network supports simultaneous multi-project execution and international project supply.
We have successfully delivered projects across Asia, Europe, the Middle East, and Africa, including stadiums, airports, industrial facilities, warehouses, and iconic façades. Guided by the philosophy "Quality builds reputation, innovation drives progress", we are committed to becoming a world-class construction solutions provider, creating durable, efficient, and sustainable structures worldwide.
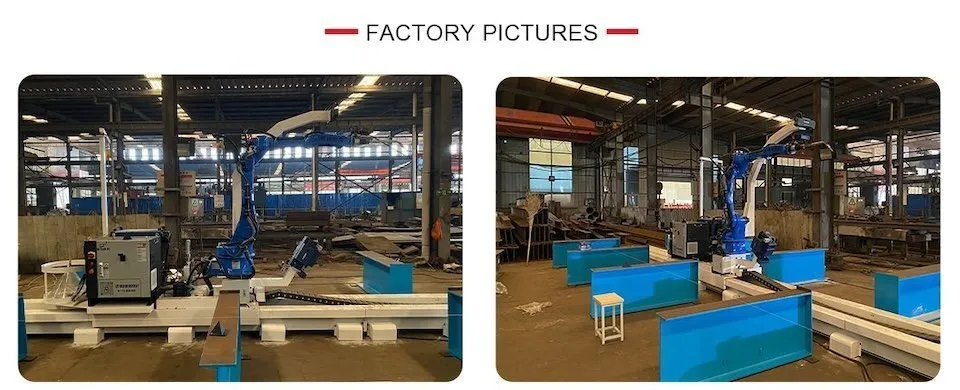
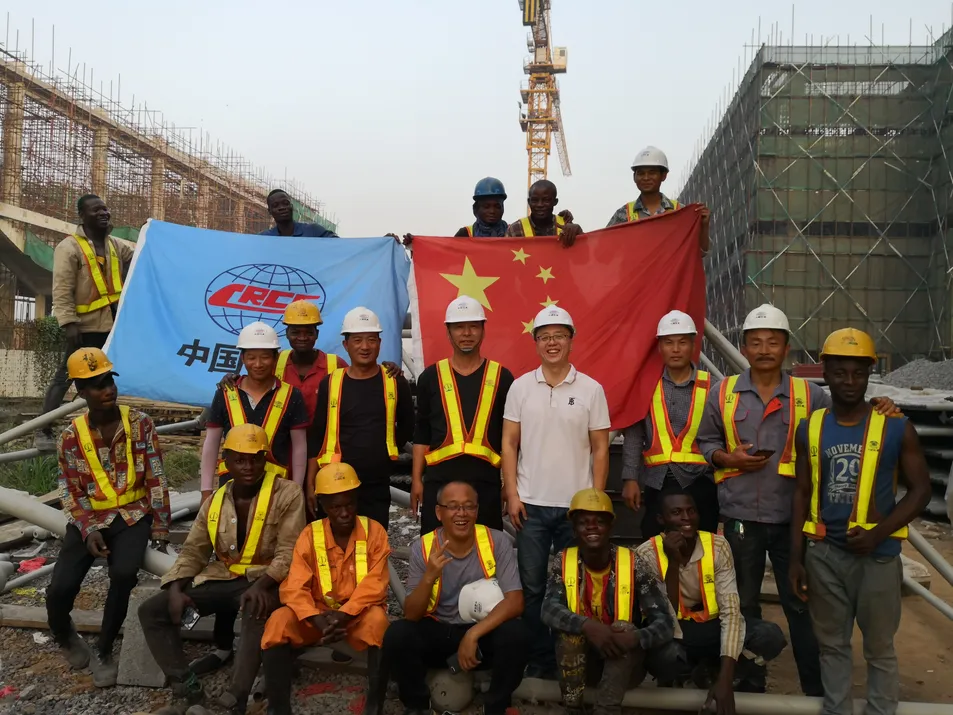
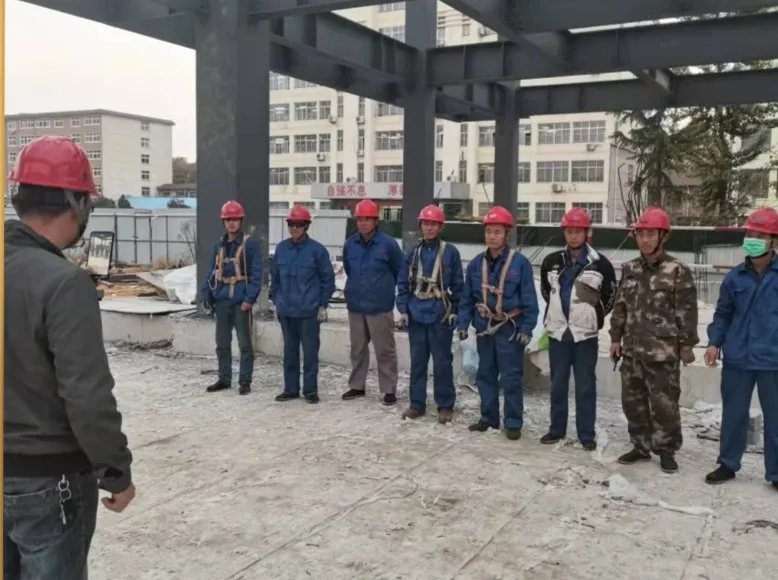
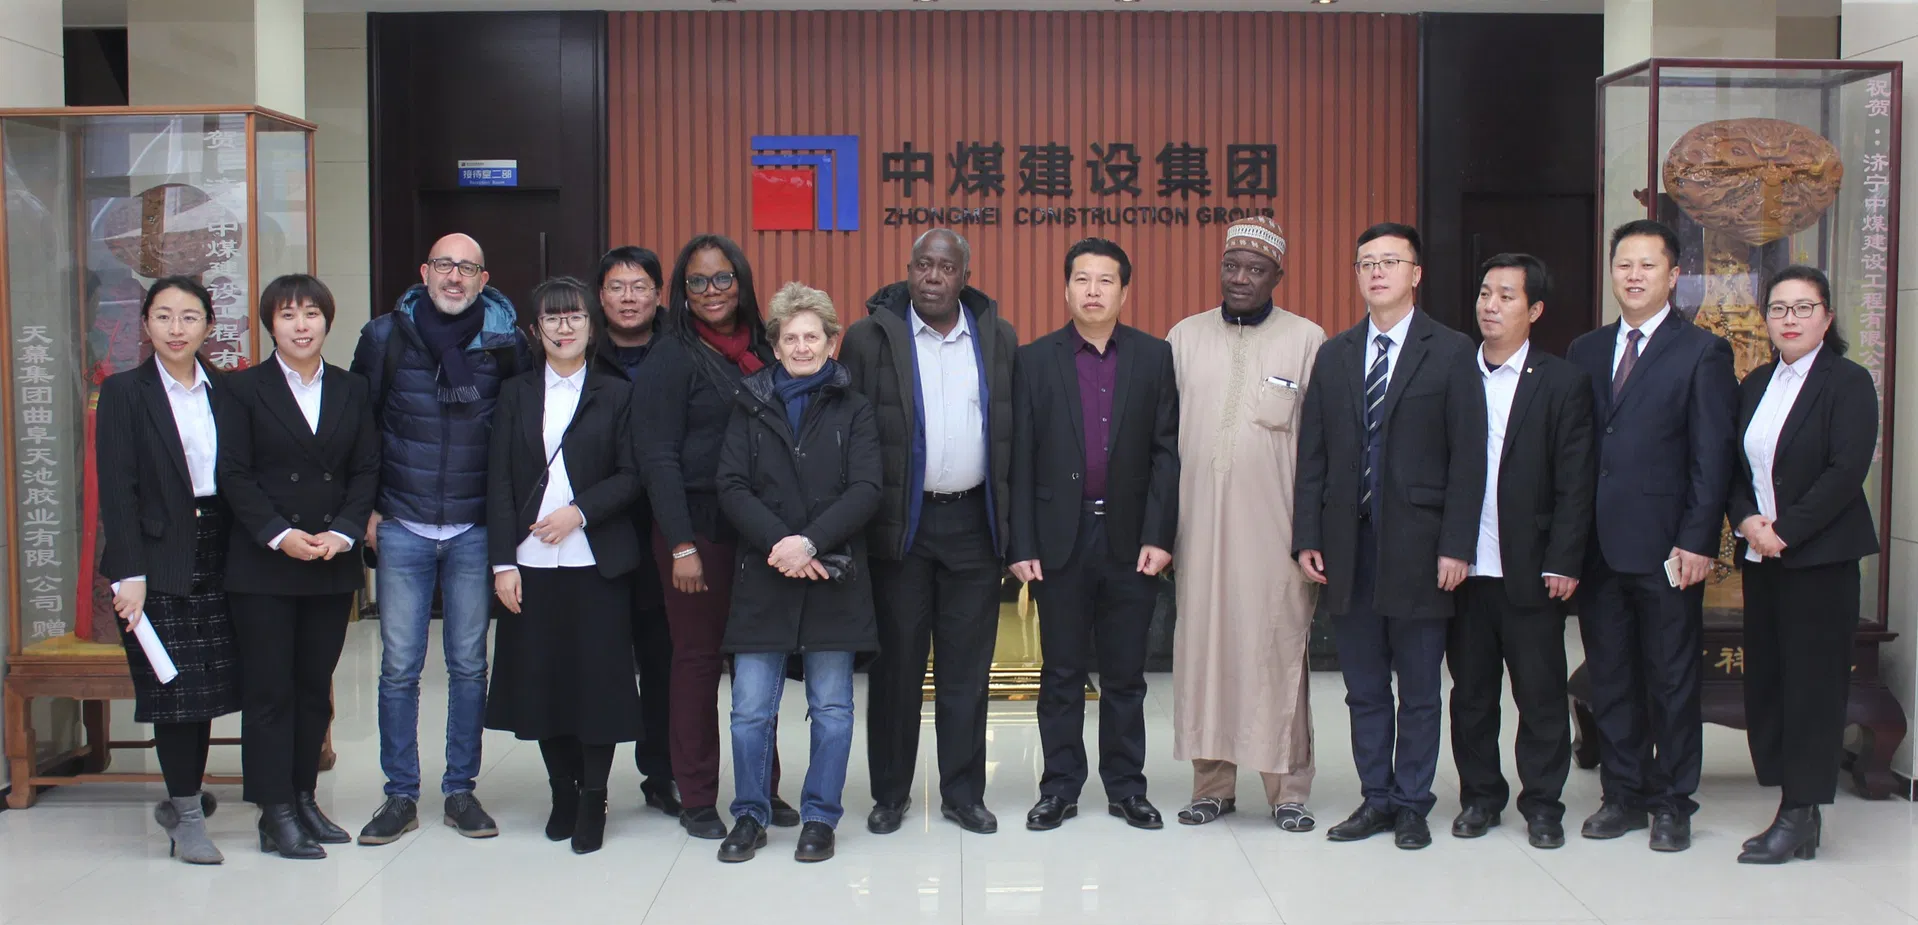
Photos from our project construction sites and international collaborations reflect our strong execution capability, global project experience, and long-term partnerships built on trust, quality, and professional service.
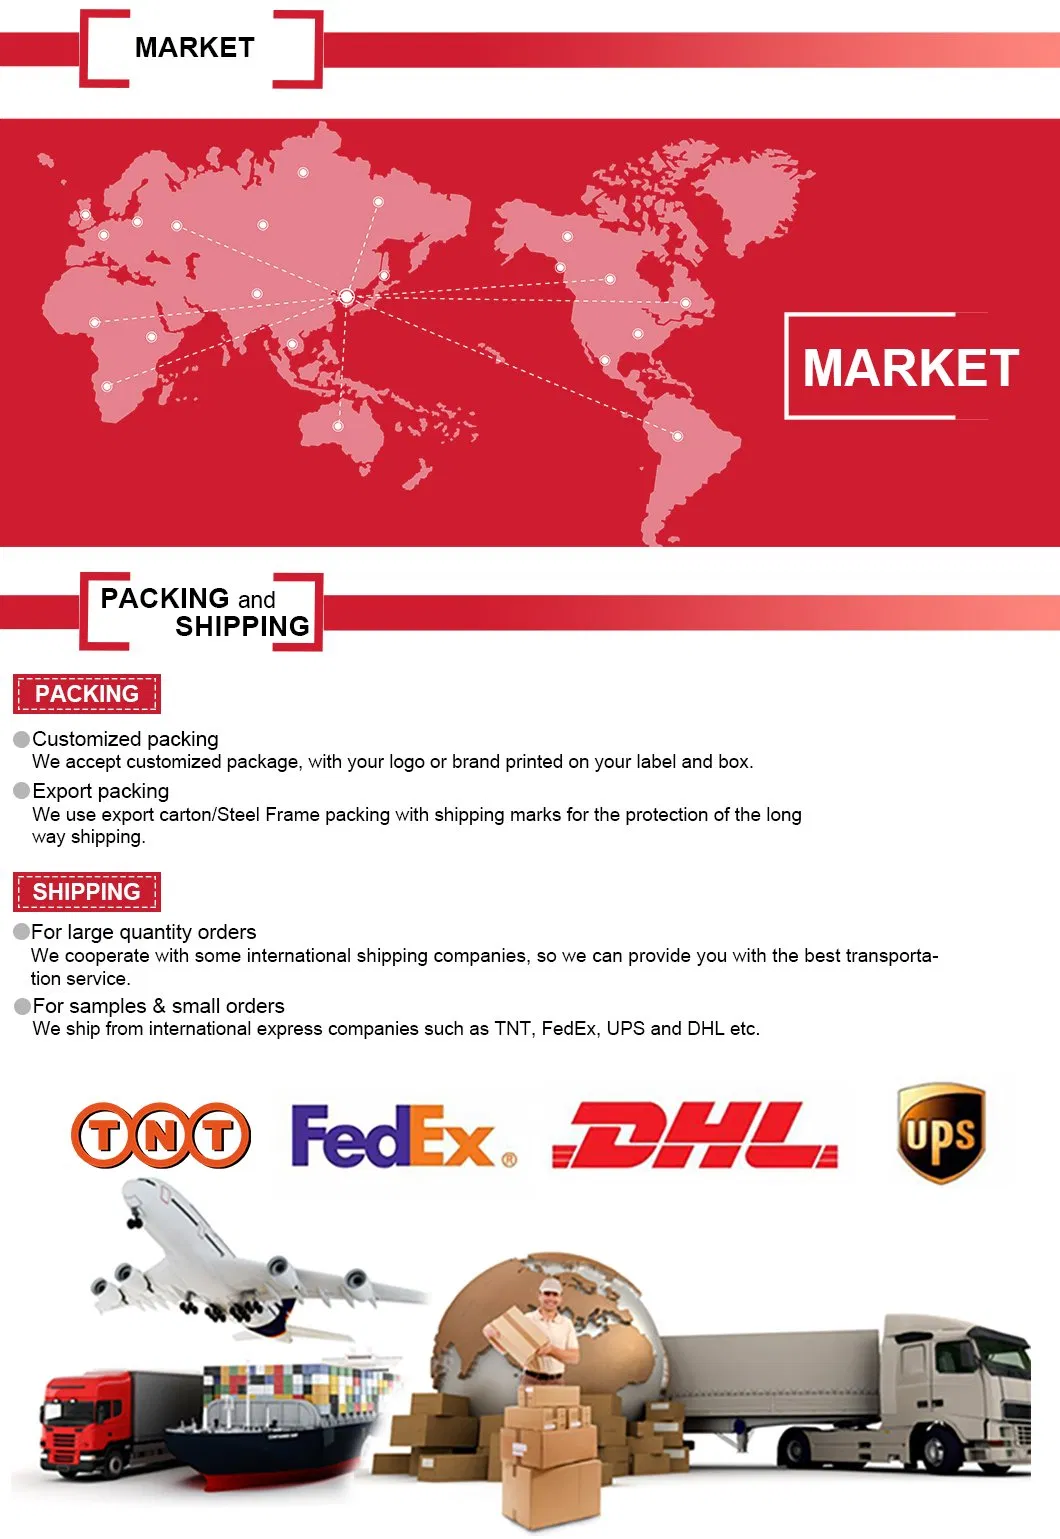
We pay special attention to packaging and shipping to ensure the integrity of steel components during transit. All components are labeled, bundled, and shipped in standard containers for easy unloading and assembly at the destination.
We are a direct manufacturer with over 20 years of experience in steel structure design, fabrication, and installation.
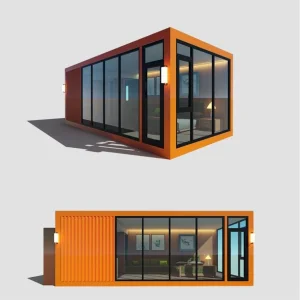
We produce warehouses, factories, workshops, poultry houses, storage sheds, stadium structures, and customized prefab buildings.
Absolutely. We can customize size, design, materials, roof panels, insulation thickness, and even provide full engineering drawings according to your requirements.
We use high-quality H-beams, C/Z purlins, galvanized steel, and sandwich panels (PU, EPS, or rock wool) to ensure strength, durability, and insulation.
Yes, we can provide installation guidance, on-site supervision, or send experienced engineers and workers for complete installation support if required.
Yes, we offer full design services including CAD drawings, 3D models, and structural calculations to meet your local building codes.