Brisk Pet
1 / 5
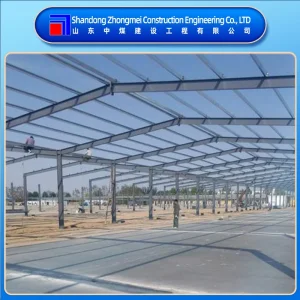
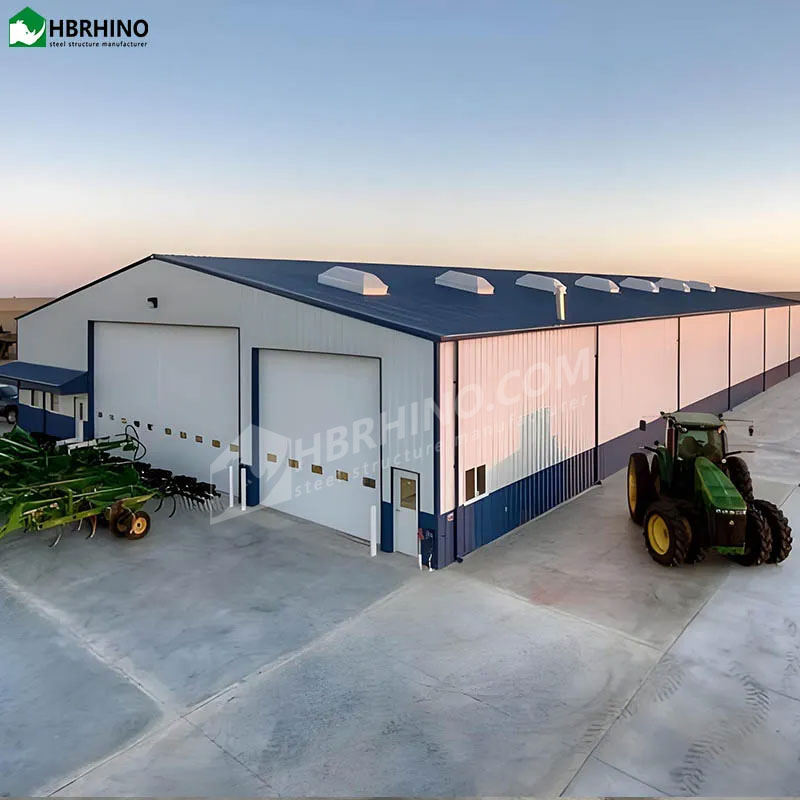
When you want a building, choosing the most future-proof type beforehand is the obvious choice. As such, steel structure building is what you are looking for, performing better than any other possible structure type—concrete, timber, and so on.
Steel structure is the cost leader for most projects in materials and design. It is inexpensive to manufacture and erect, requiring less maintenance than other traditional building methods.
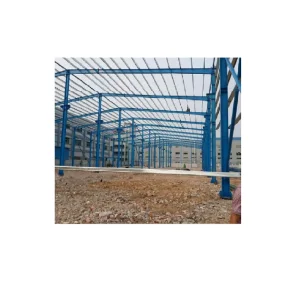
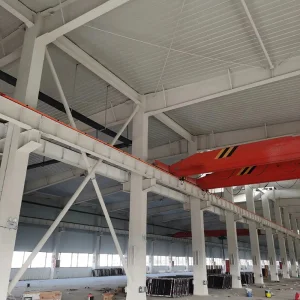
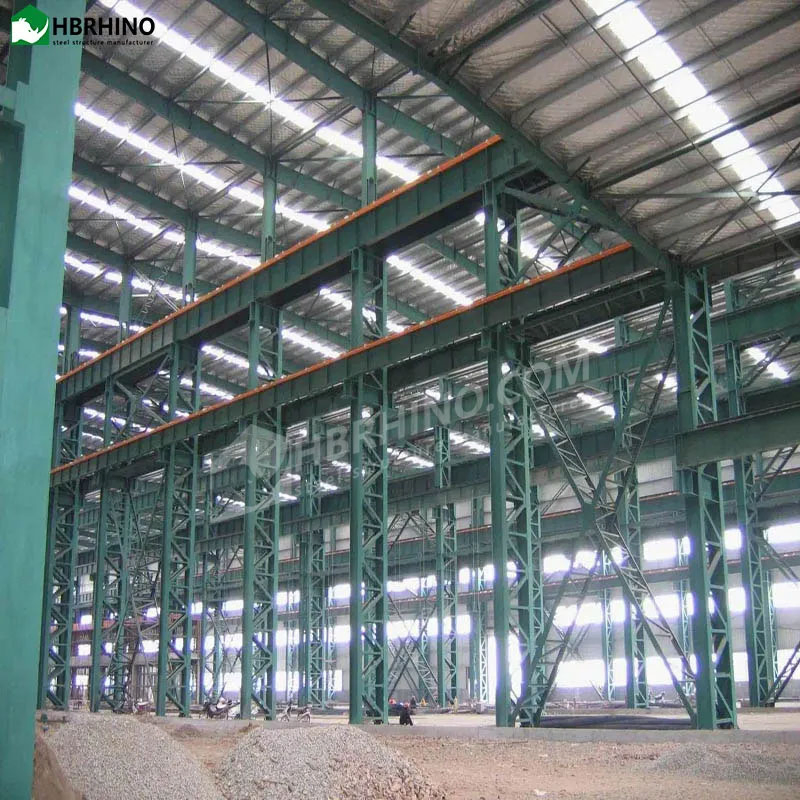
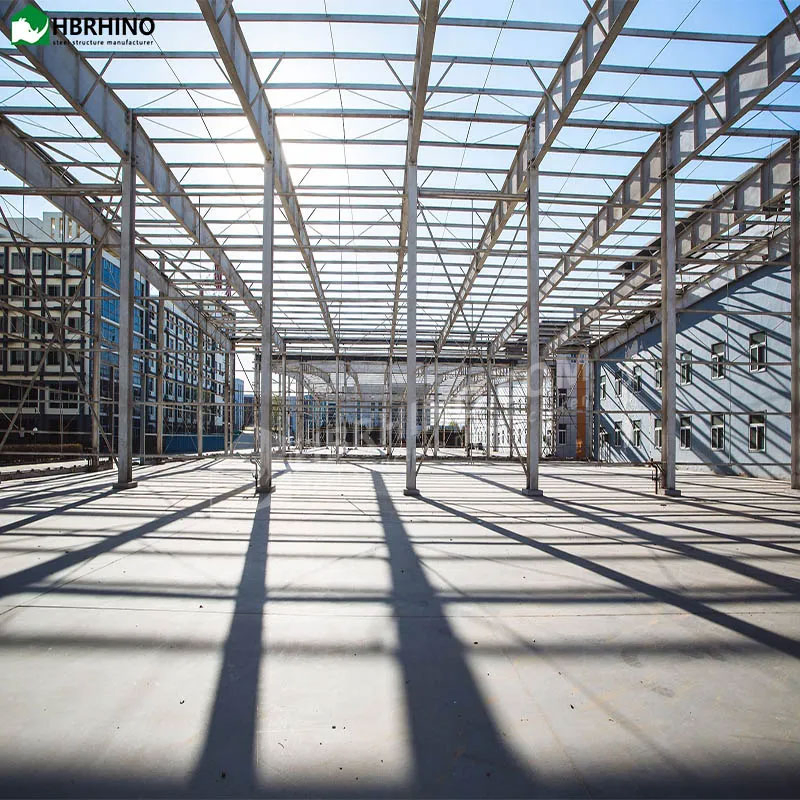
Steel has a natural beauty that most architects want to take advantage of. It allows for long column-free spans, making it suitable for large span, super-high, and super-heavy structures with natural light options.
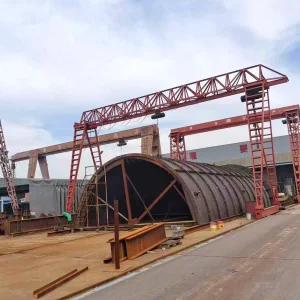
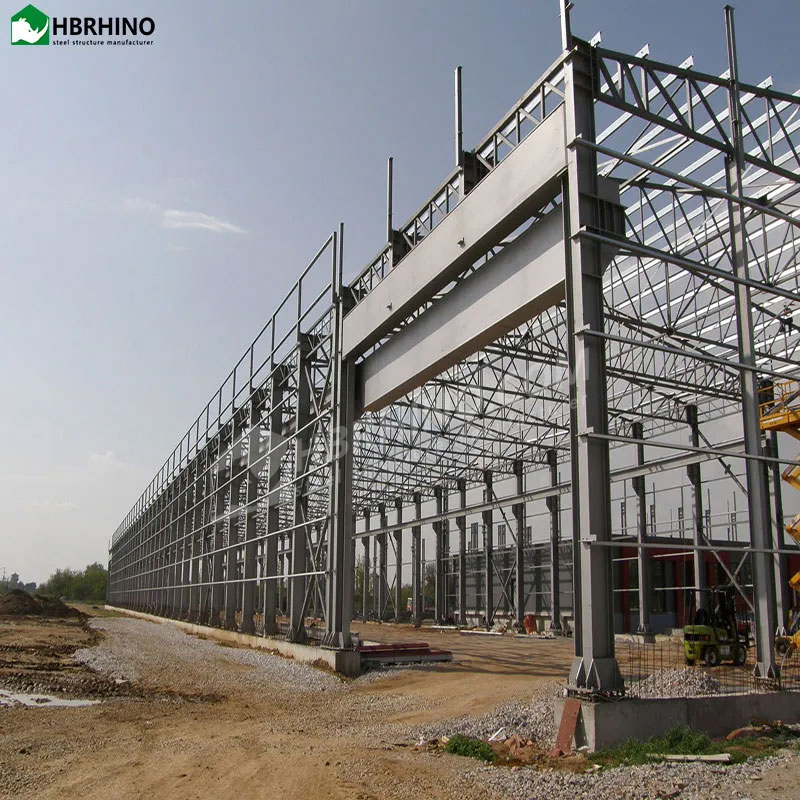
Steel structures are fabricated at the factory and rapidly erected at the construction site by skilled personnel, ensuring a safe construction process. Surveys show this to be the optimal management solution.
It can withstand extreme forces and harsh weather conditions like strong winds, earthquakes, hurricanes, and heavy snow. Unlike wood, it is resistant to rust, termites, mildew, and mold.
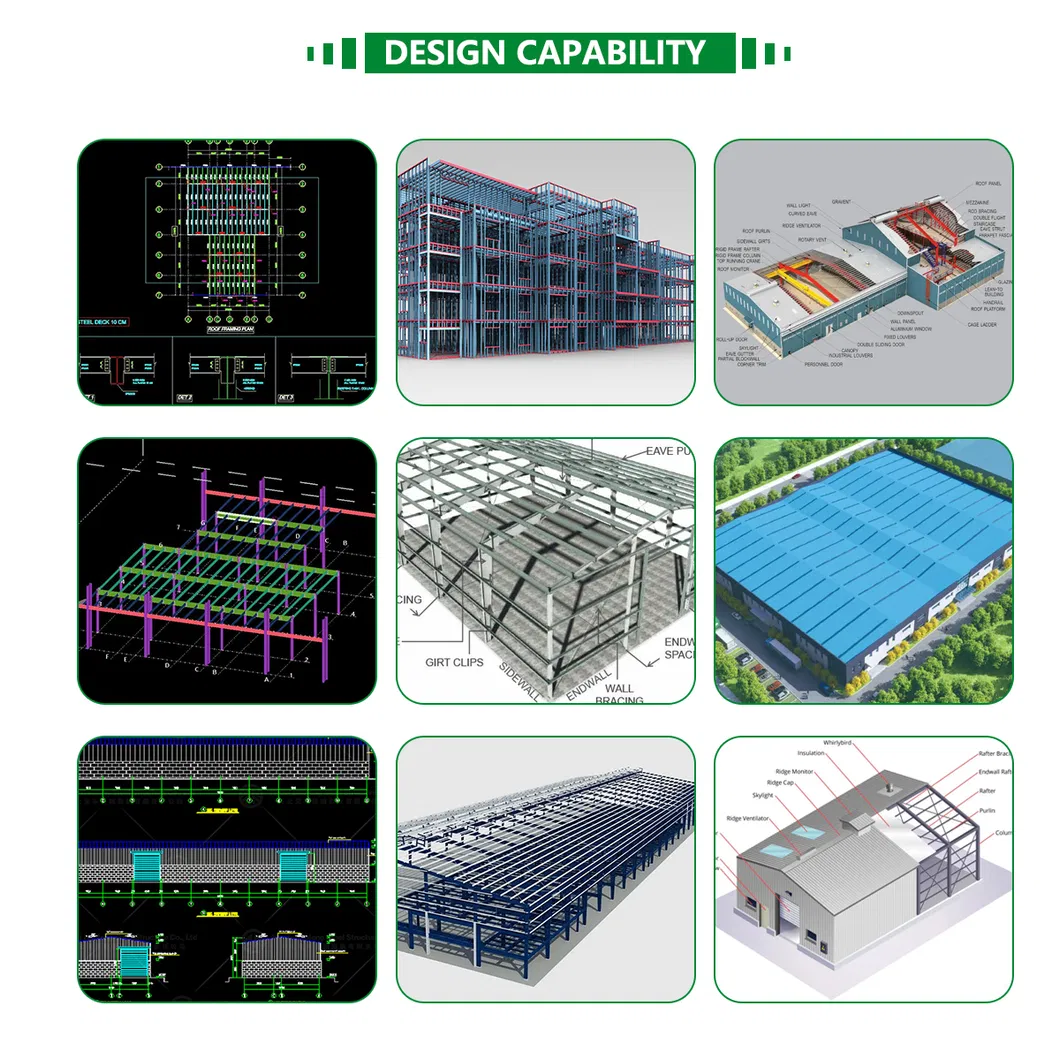
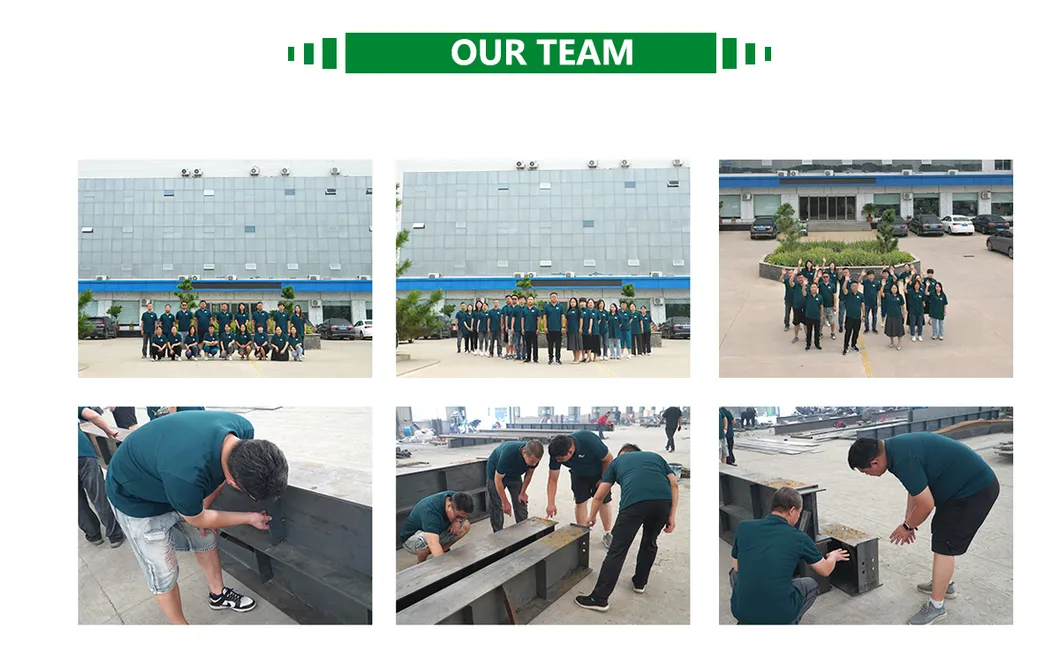
We have a professional design team of about 30 people with 12 years of design experience. We can meet your individual needs, including customizable colors for steel components, roofs, and wall panels.
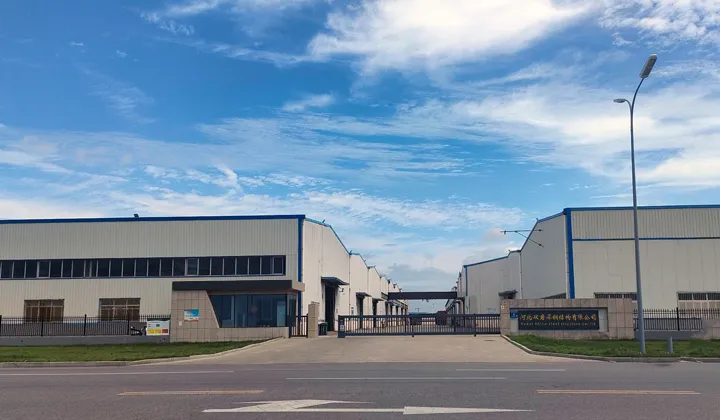
We run modern factories and production lines with a total area of 100,000 square meters. We guarantee production and delivery of a 3,000 square meter warehouse within 30 days.
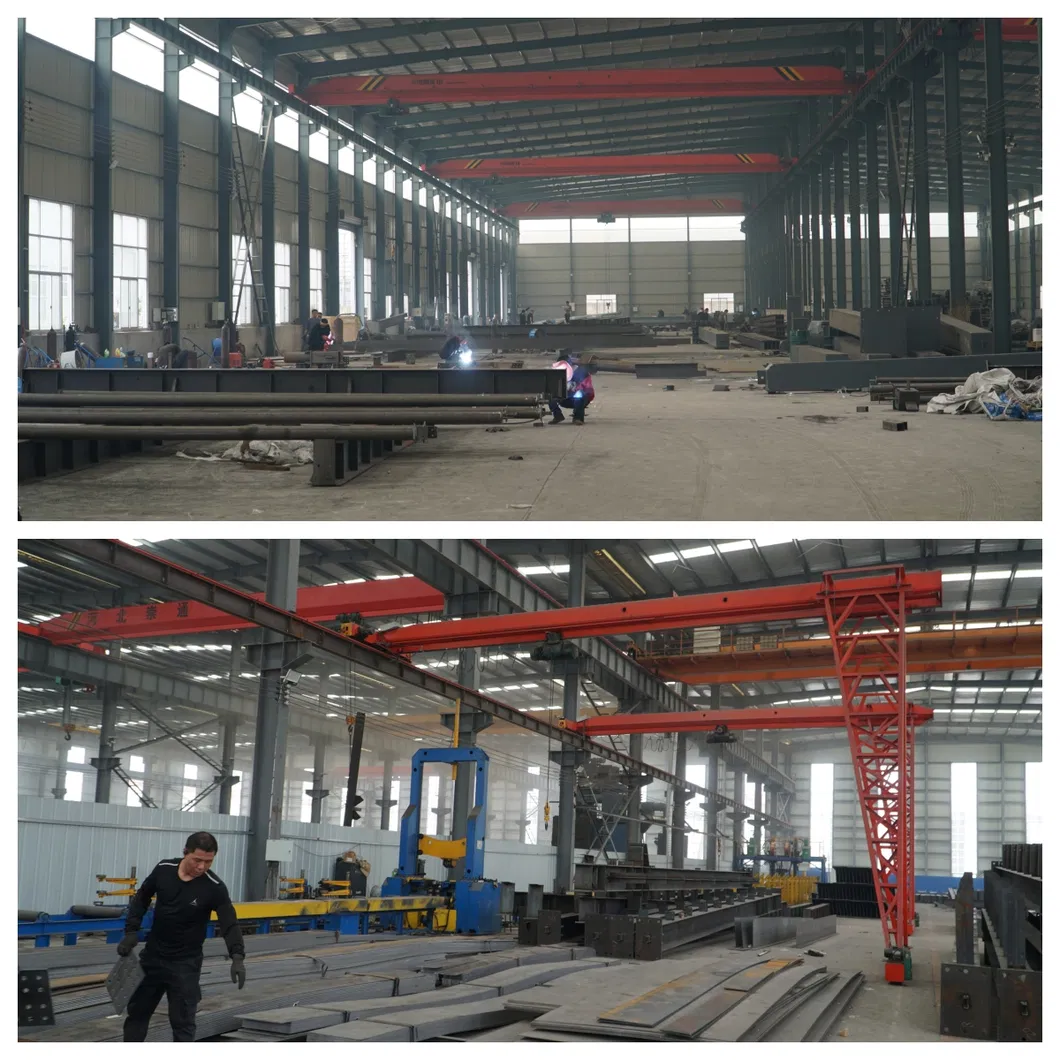
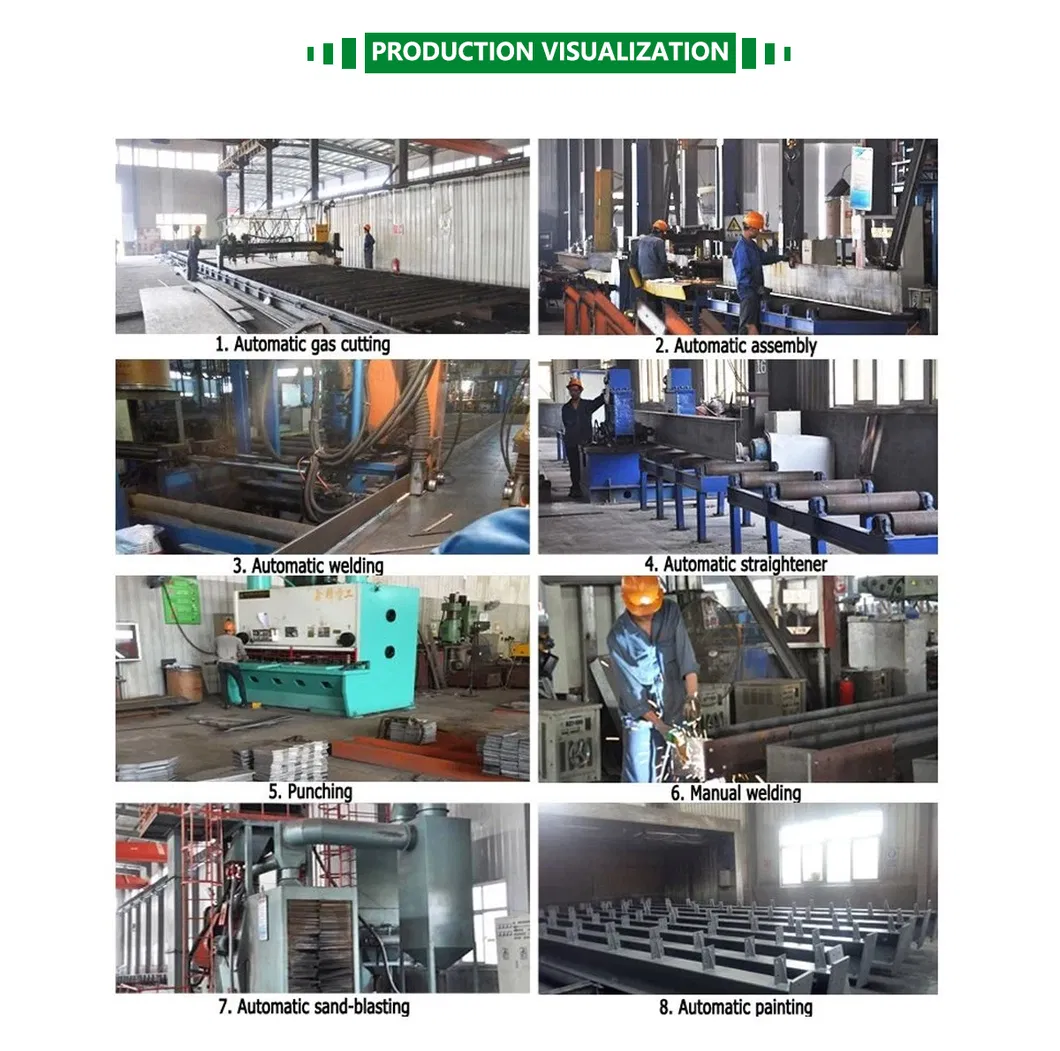
We provide you with pictures and video updates of all production links, from raw materials to steel processing, ensuring visual transparency. You can even video call us to watch production live.
Container and pallet packing protects the paint and zinc surfaces of the steel structures. To facilitate your installation, we mark each component in sequence according to the design drawings.
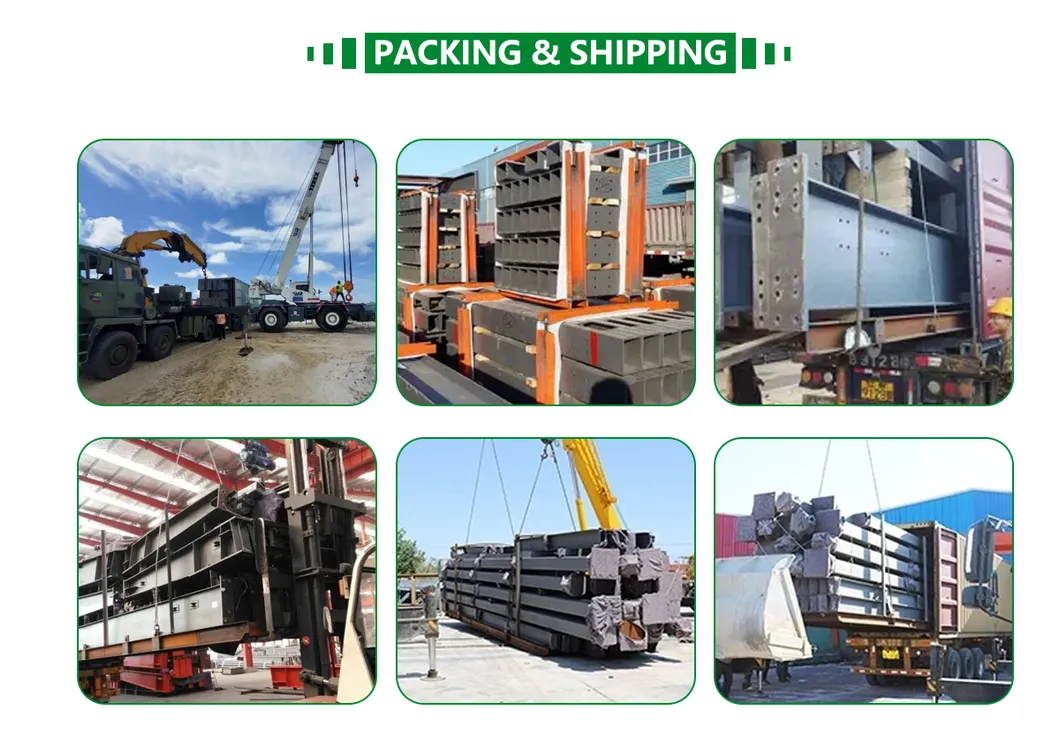
1. Size: All sizes can be customized as required.
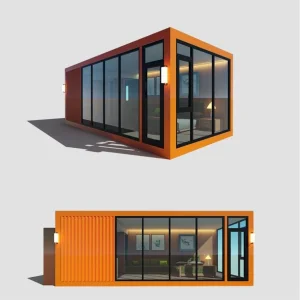
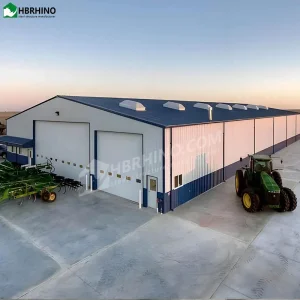
2. Application: Steel structures are widely used for wedding halls, warehouses, workshops, garages, garden storage sheds, airports, office buildings, apartments, and all kinds of modular structures.
3. Materials & Specifications:
| Specifications | |
|---|---|
| 1) Size (m): | Width * Length * Height (Customizable) |
| 2) Type: | Single slope, double slope, Multi-slope; Single span, double-span, Multi-span; Single floor, double-floor, Multi-floor |
| 3) Base: | Steel foundation bolts |
| 4) Steel frame: | Material Q345(S355JR)(Gr50) or Q235(S235JR) steel; Straight cross-section or Variable cross-section; Steel welded H section painted or galvanized |
| 5) Bracing: | X-type or V-type or other type bracing made from angle, round bar, etc. |
| 6) Wall & Roof Purlin: | C section channel or Z section channel, Size from C80~C300; Z100~Z300 |
| 7) Roof & Wall cladding: | Single color corrugated steel sheet 0.326~0.7mm thickness; Sandwich panel with EPS, ROCK WOOL, GLASS WOOL, PU etc insulation, thickness around 50mm to 200mm; PVDF, SMP, HDP, PE coatings recommended |
| 8) Window: | UPVC/PVC or Aluminum Alloy window frame with glass |
| 9) Door: | Exterior door: Sliding or Roller shutter door. Internal door: 50mm thickness EPS sandwich panel with aluminum alloy frame |
| 10) Gutter material: | Color steel sheet, galvanized steel, or stainless steel |
| 11) Rainspout: | PVC pipe |
| 12) Connection: | High strength bolts, intensive bolts, self-drilling screws |
| 13) Accessories: | Skylight panel, Ventilation, Fasteners etc. |
| 14) Surface process: | Shot blasting Sa2.5; Two layers of Anti-rust Painting or galvanized |
| 15) Packing: | Main steel frame without packing loaded in 40' GP, roof and wall panel loaded in 40' HQ |
Our company specializes in steel structure design, development, manufacturing, sales and undertaking various steel structure projects. The factory covers an area of 50,000 square meters and has a total of 200 employees, including 30 designers and engineers. The company has more than 100 sets of large-scale precision processing equipment, including large gantry planers, submerged arc welding machines, and assembly welding machines.
Our production workshop is divided into a steel structure production workshop and a prefabricated machine room production workshop. All production work takes place in these two workshops. Currently, we have an excellent team focused on high quality and high performance. We mainly export to more than 60 countries across Africa, Southeast Asia, Central and South America, Europe, and other regions.
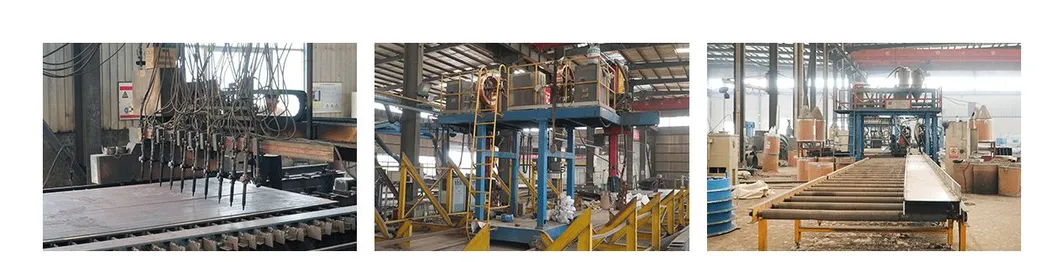
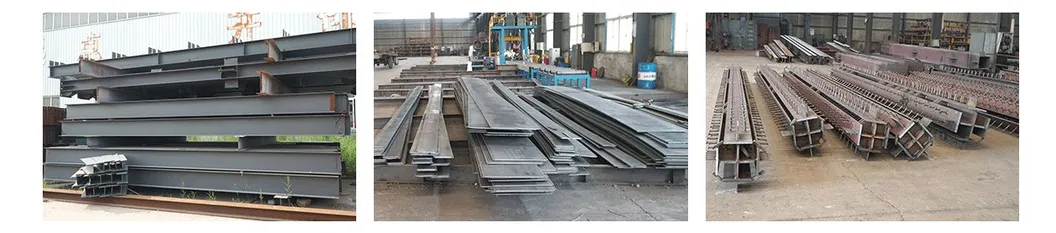
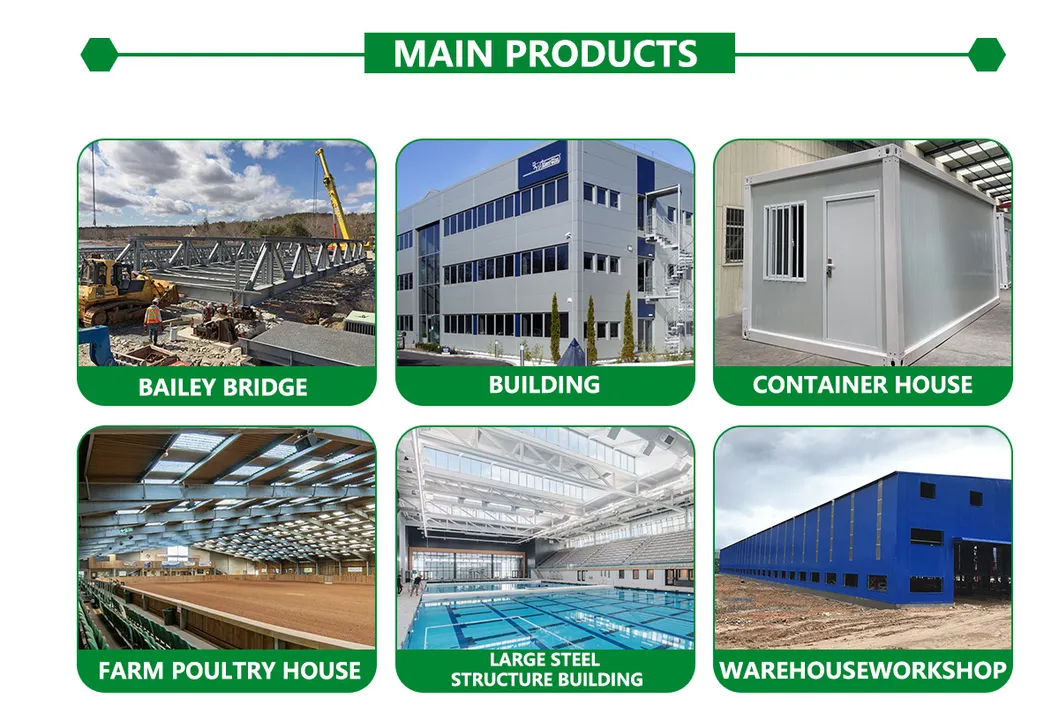
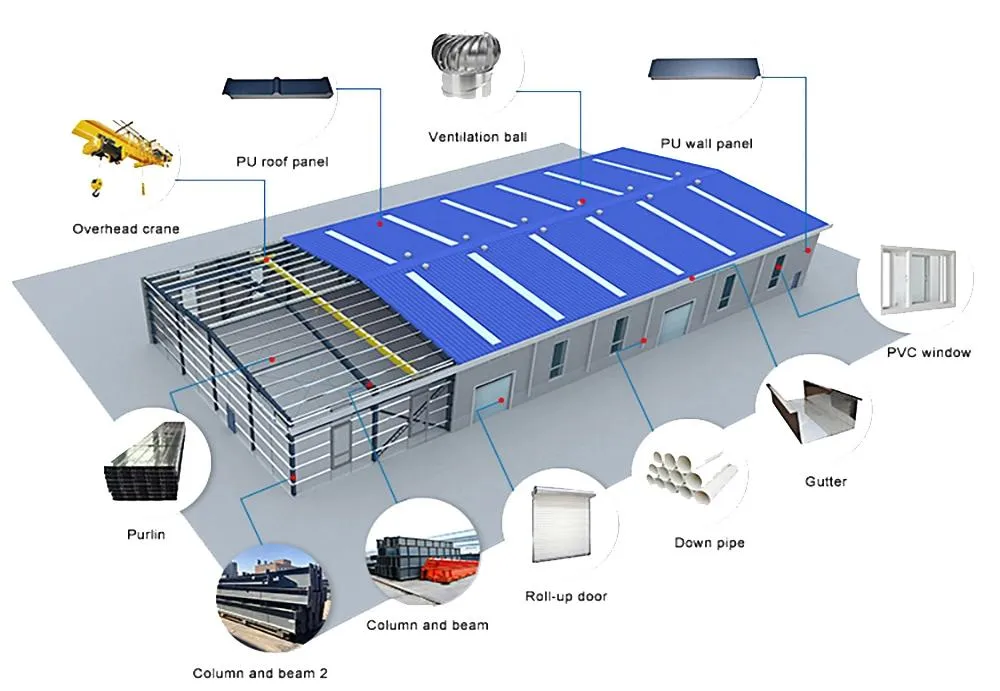
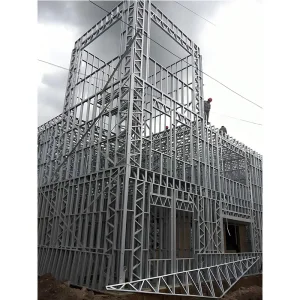
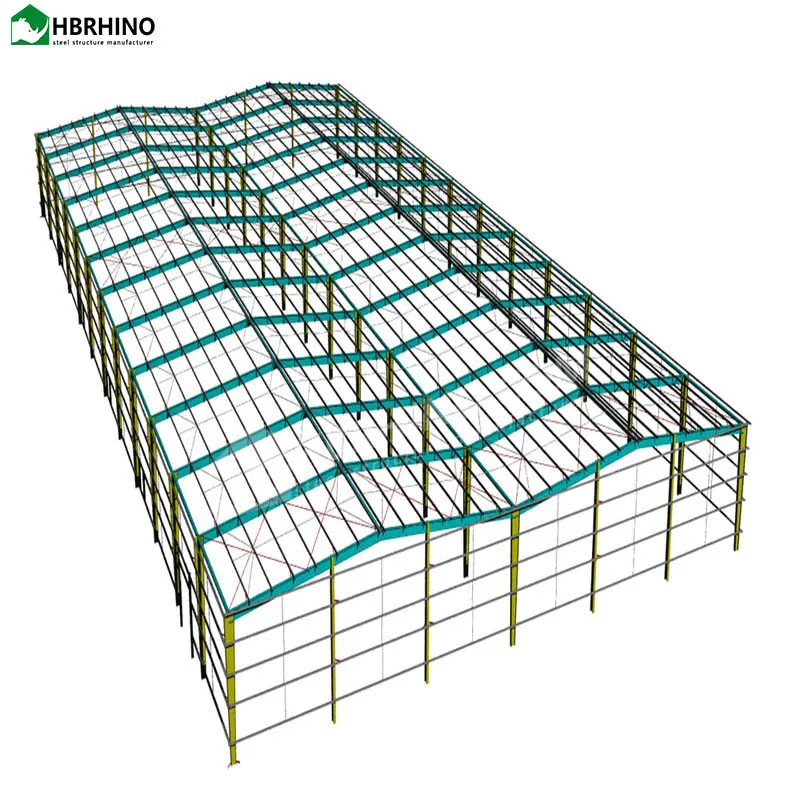
Steel structure building is a new form of construction made from the organized combination of custom-designed structural steel members to meet specific architecture and engineering requirements. Steel structures involve sub-structures linked and fixed by welding, bolts, and rivets.
| Application | Characteristics |
|---|---|
|
Steel structure workshop High rise steel structure building Steel warehouse Large span steel frame Steel bridge Airport hanger Exhibition hall Gym shed Office building Poultry house Multi-storey building Storage shed |
High strength & light dead load Good plasticity and toughness Easy fabrication & high accuracy Saves up to 65% of construction time Large span & flexible space configuration Reduces construction waste and noise 98% of steel components can be recycled (Environmentally friendly) |
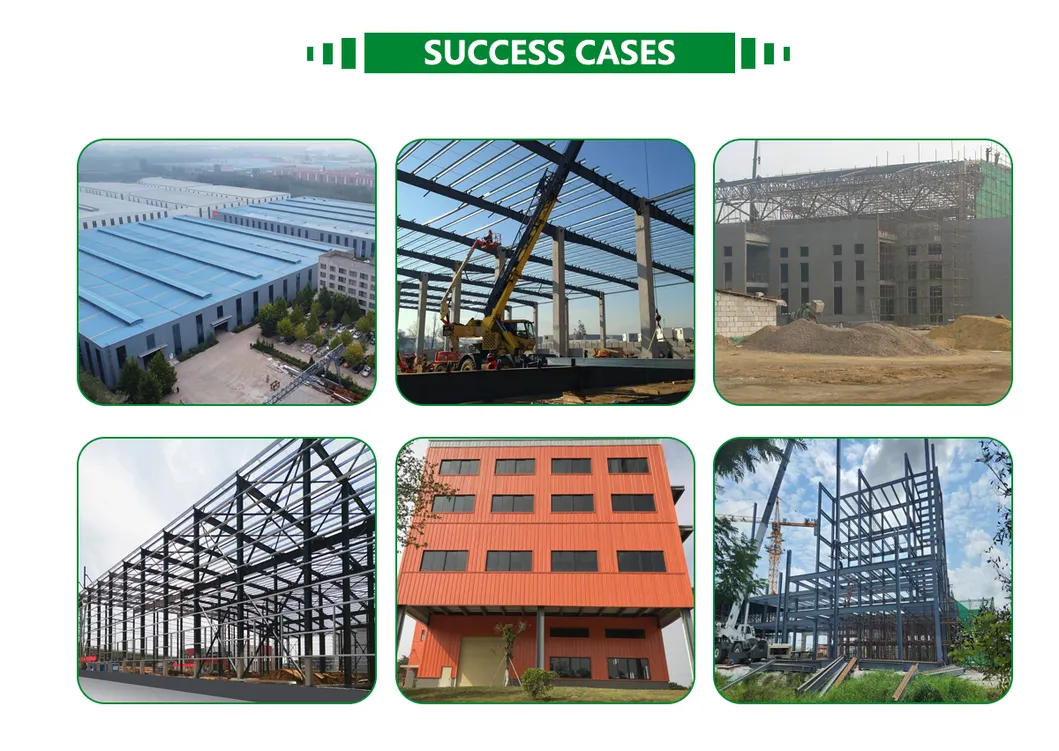
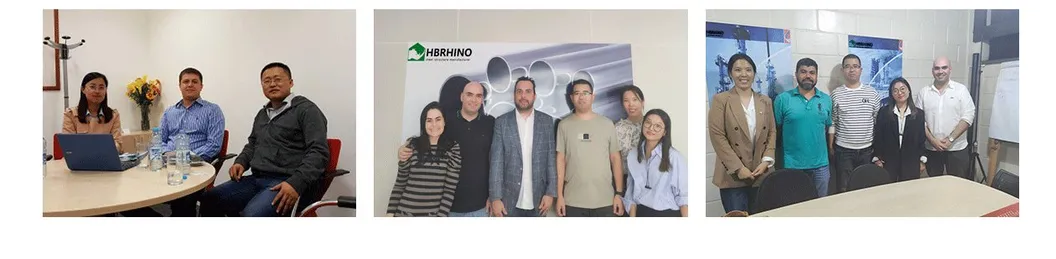
An experienced professional team is ready to provide you with the highest quality service!
If you are interested in our products, please provide the details of your project requirements as follows: