Steel Structure Cattle Shed / Cow Barn (Customizable)
Durable • Weatherproof • Easy Assembly • Cost-Effective
Product Overview
Product Highlights
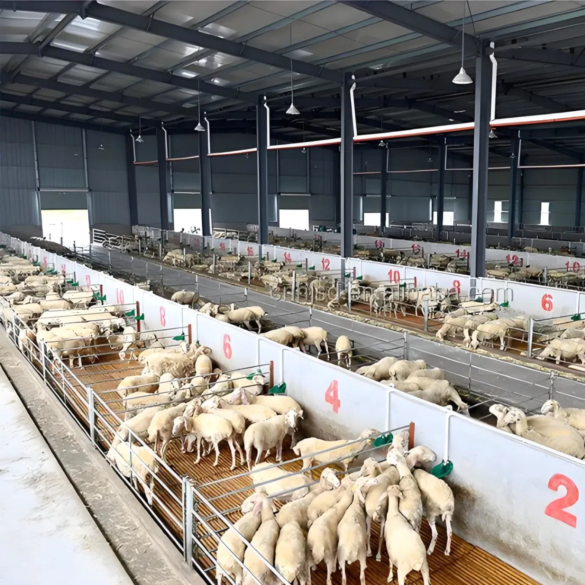
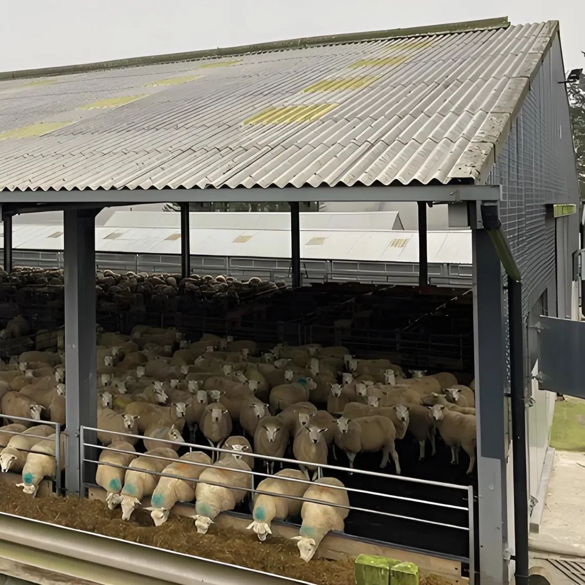
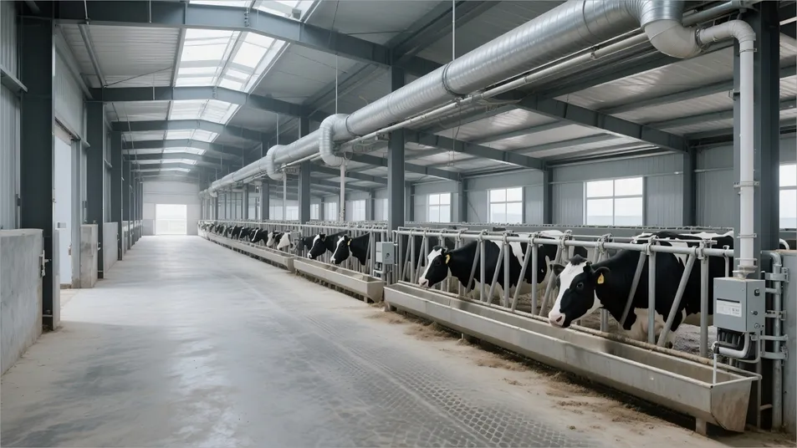
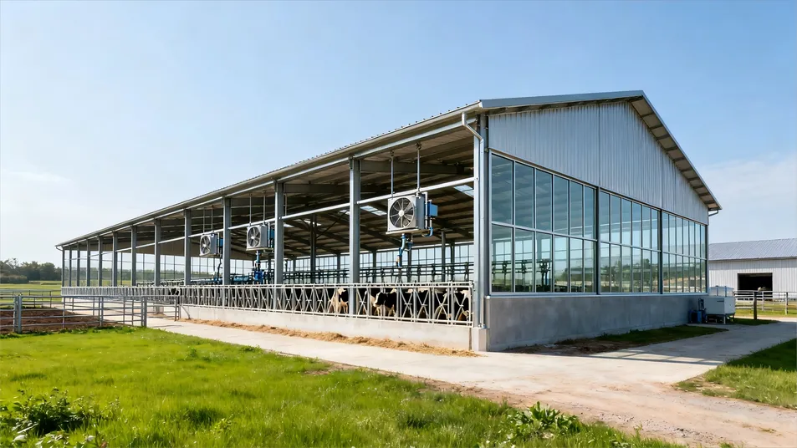
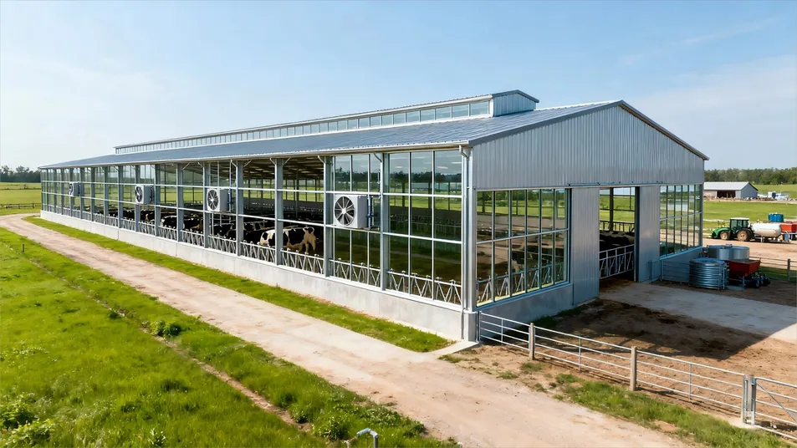
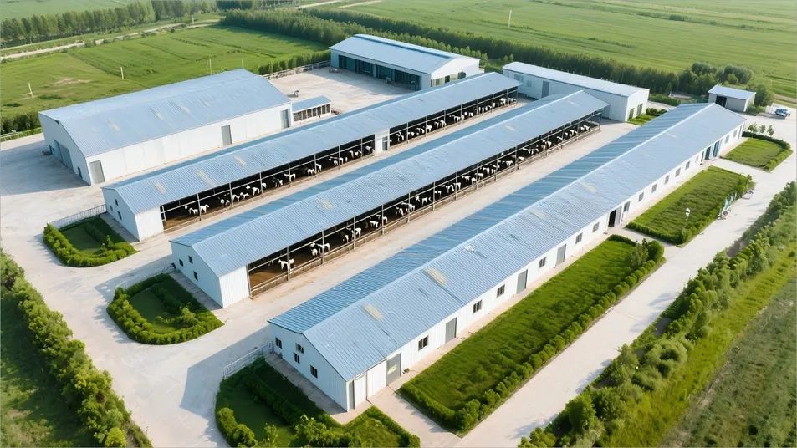
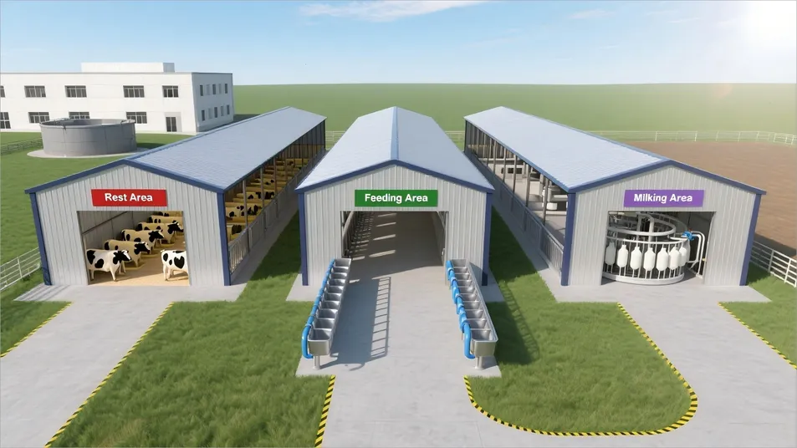
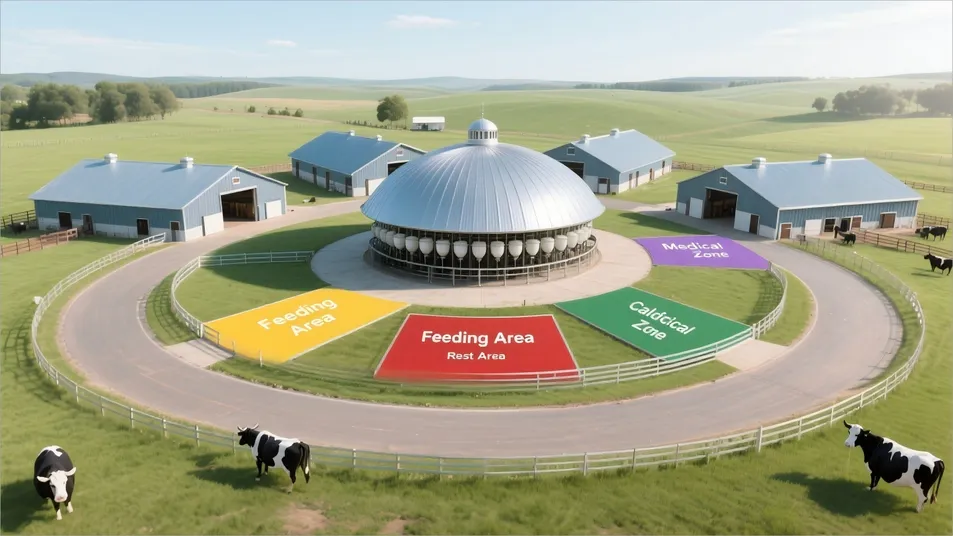
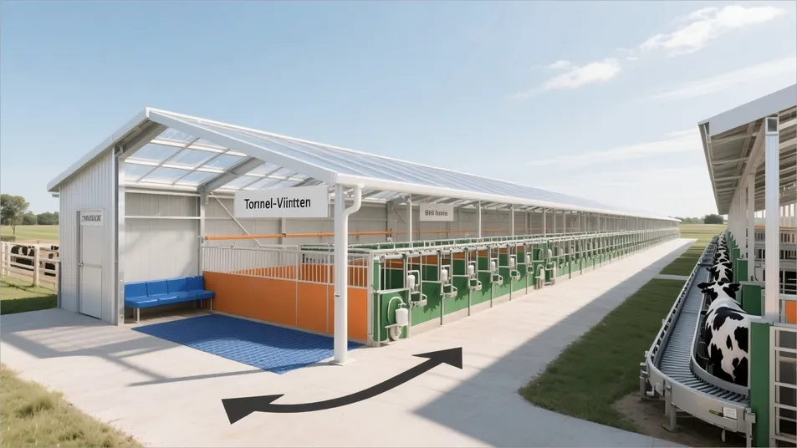
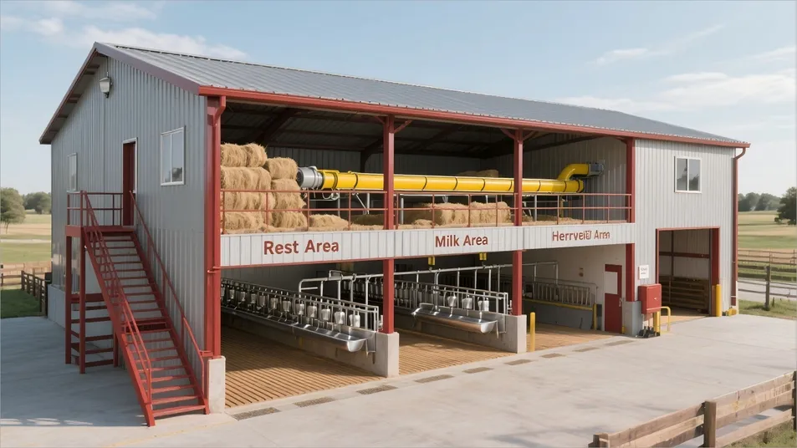
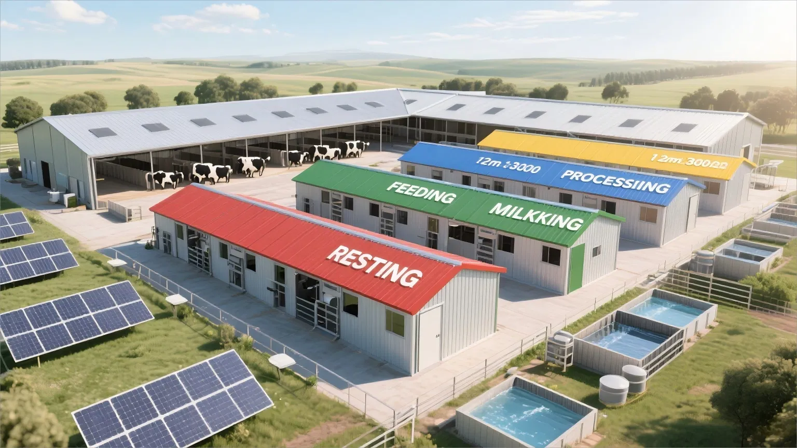
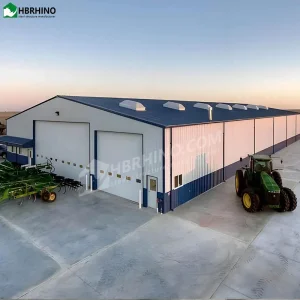
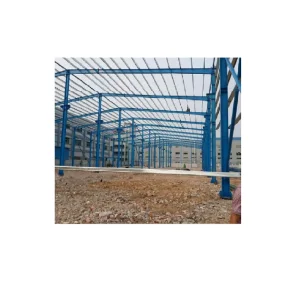
Our pre-engineered steel structure cattle shed is designed for modern livestock farming, providing superior protection for cows, calves, and other animals against harsh weather (rain, wind, snow, UV). With high-quality galvanized steel and customizable designs, it ensures long-term durability and low maintenance.
Key Features & Technical Details
Robust Material
- Main frame: Hot-dip galvanized steel (Q235/345) with anti-corrosion coating.
- Roof & walls: Optional corrugated steel panels, PVC fabric, or insulated sandwich panels.
- Fire-resistant & pest-proof attributes.
Smart Design
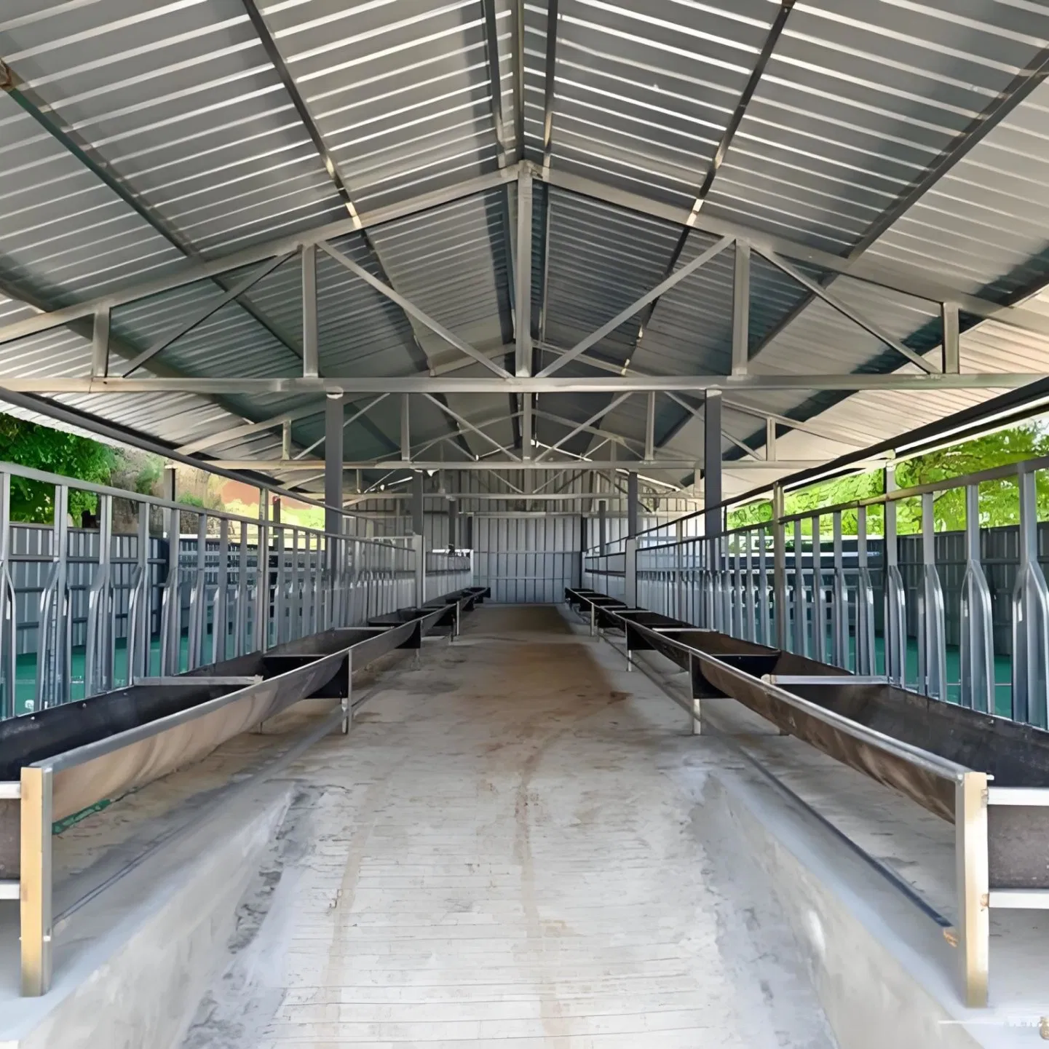
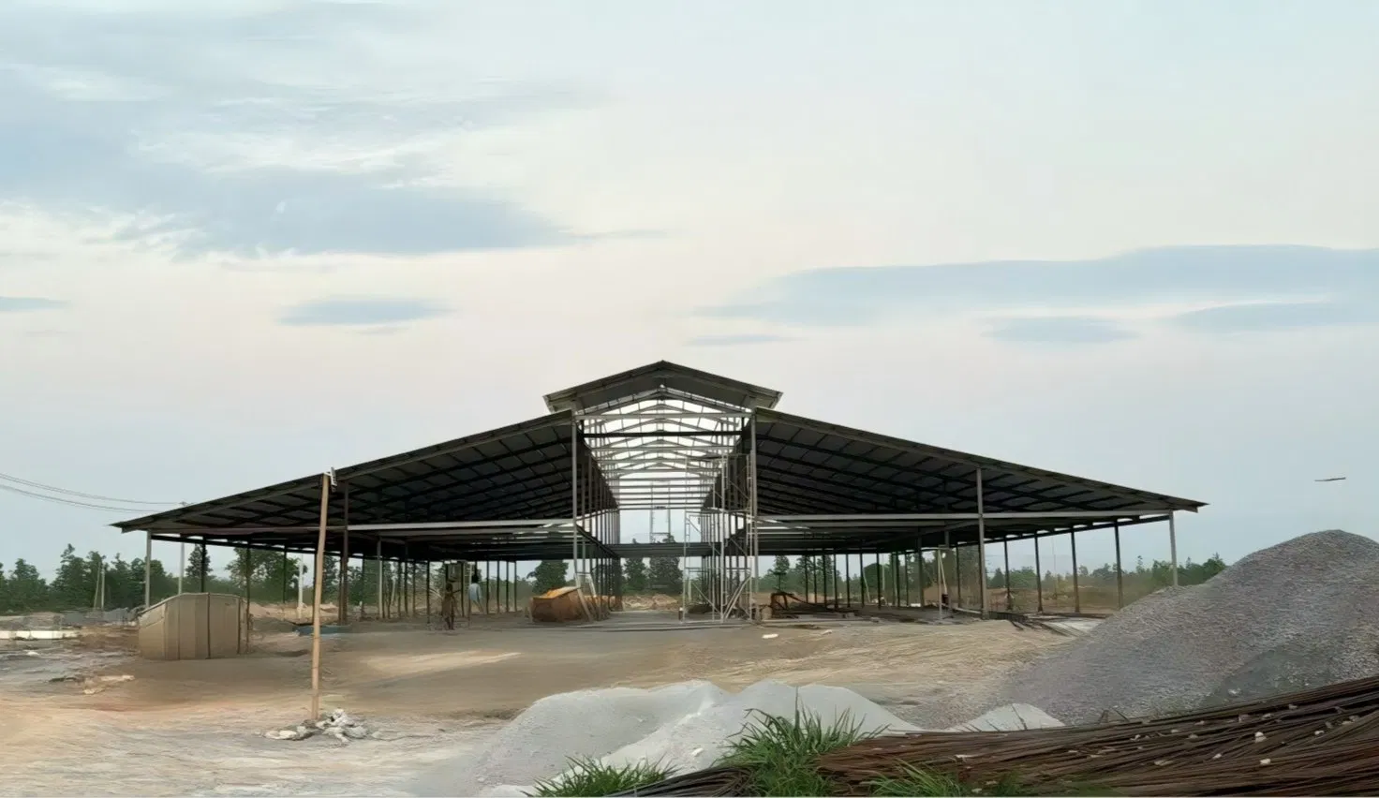
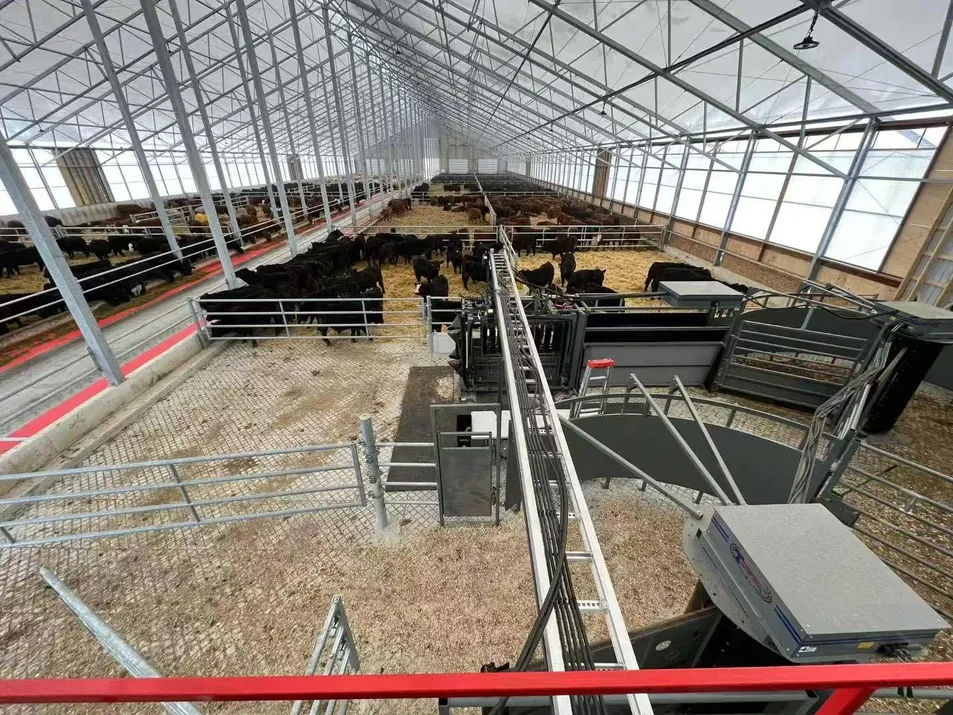
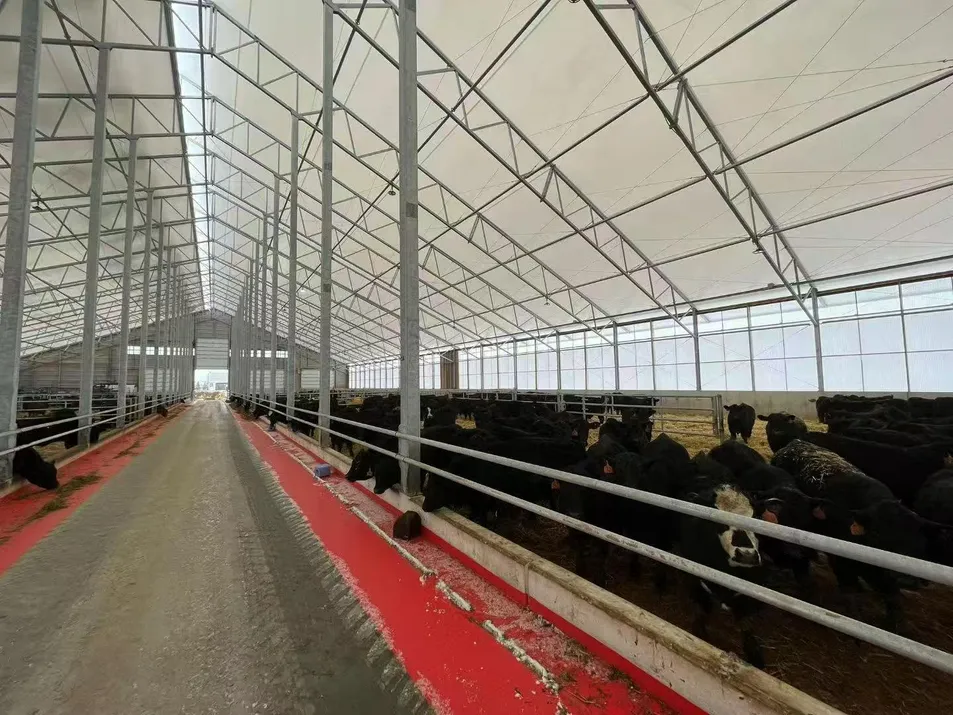
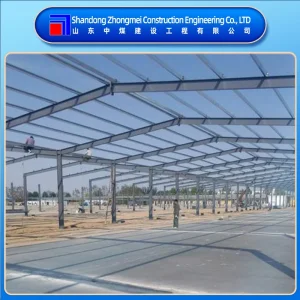
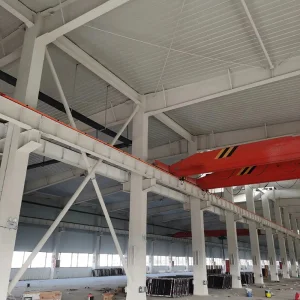
- Wide-span truss system: 10m to 30m clear span without internal columns.
- Sloped roof design for efficient rainwater drainage with optional gutter systems.
- Ventilation windows and side curtains for optimized airflow control.
Easy Installation
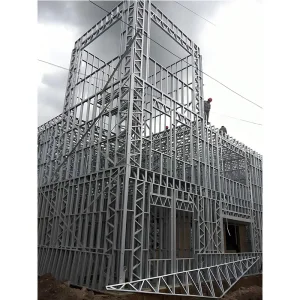
- Fully prefabricated components utilizing secure bolt connections.
- Includes complete assembly manual and technical guide support.
Customization Options
- Tailored dimensions (L/W/H) based on your site parameters.
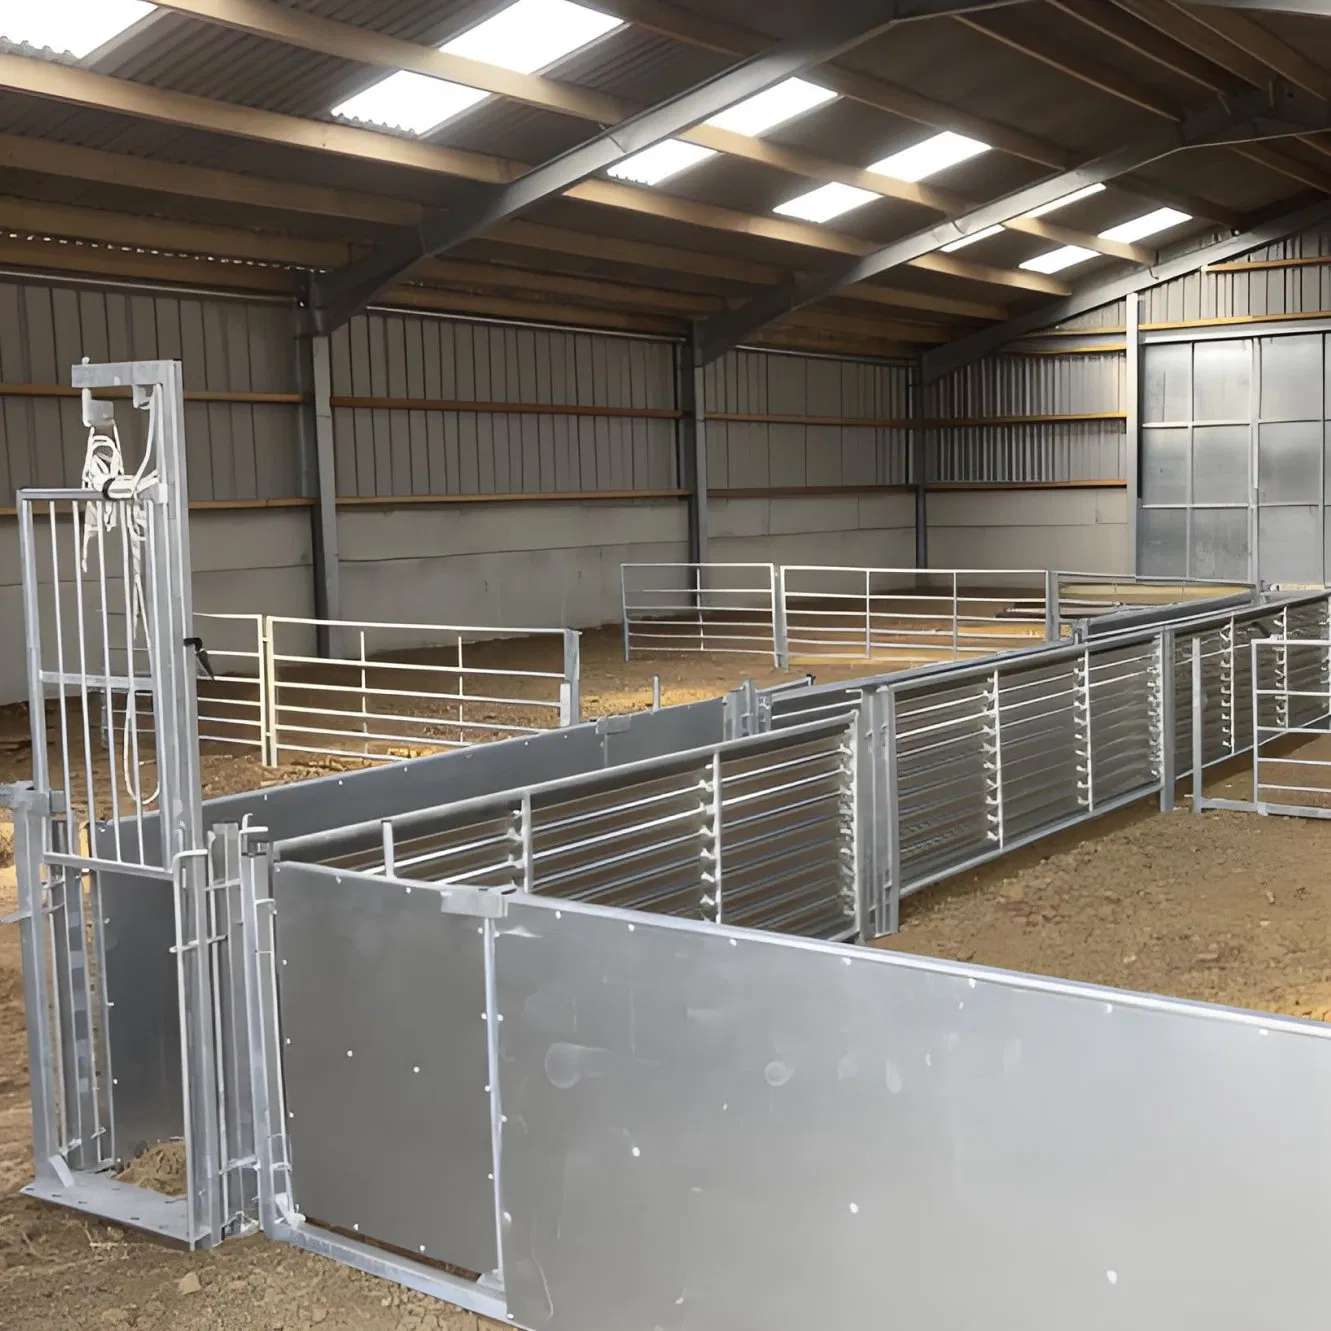
- Optional sliding or rolling doors, partition walls, and integrated feeding troughs.
Why Choose Our Steel Livestock Structures?
Production Excellence
- 15+ Years of dedicated steel structure manufacturing experience.
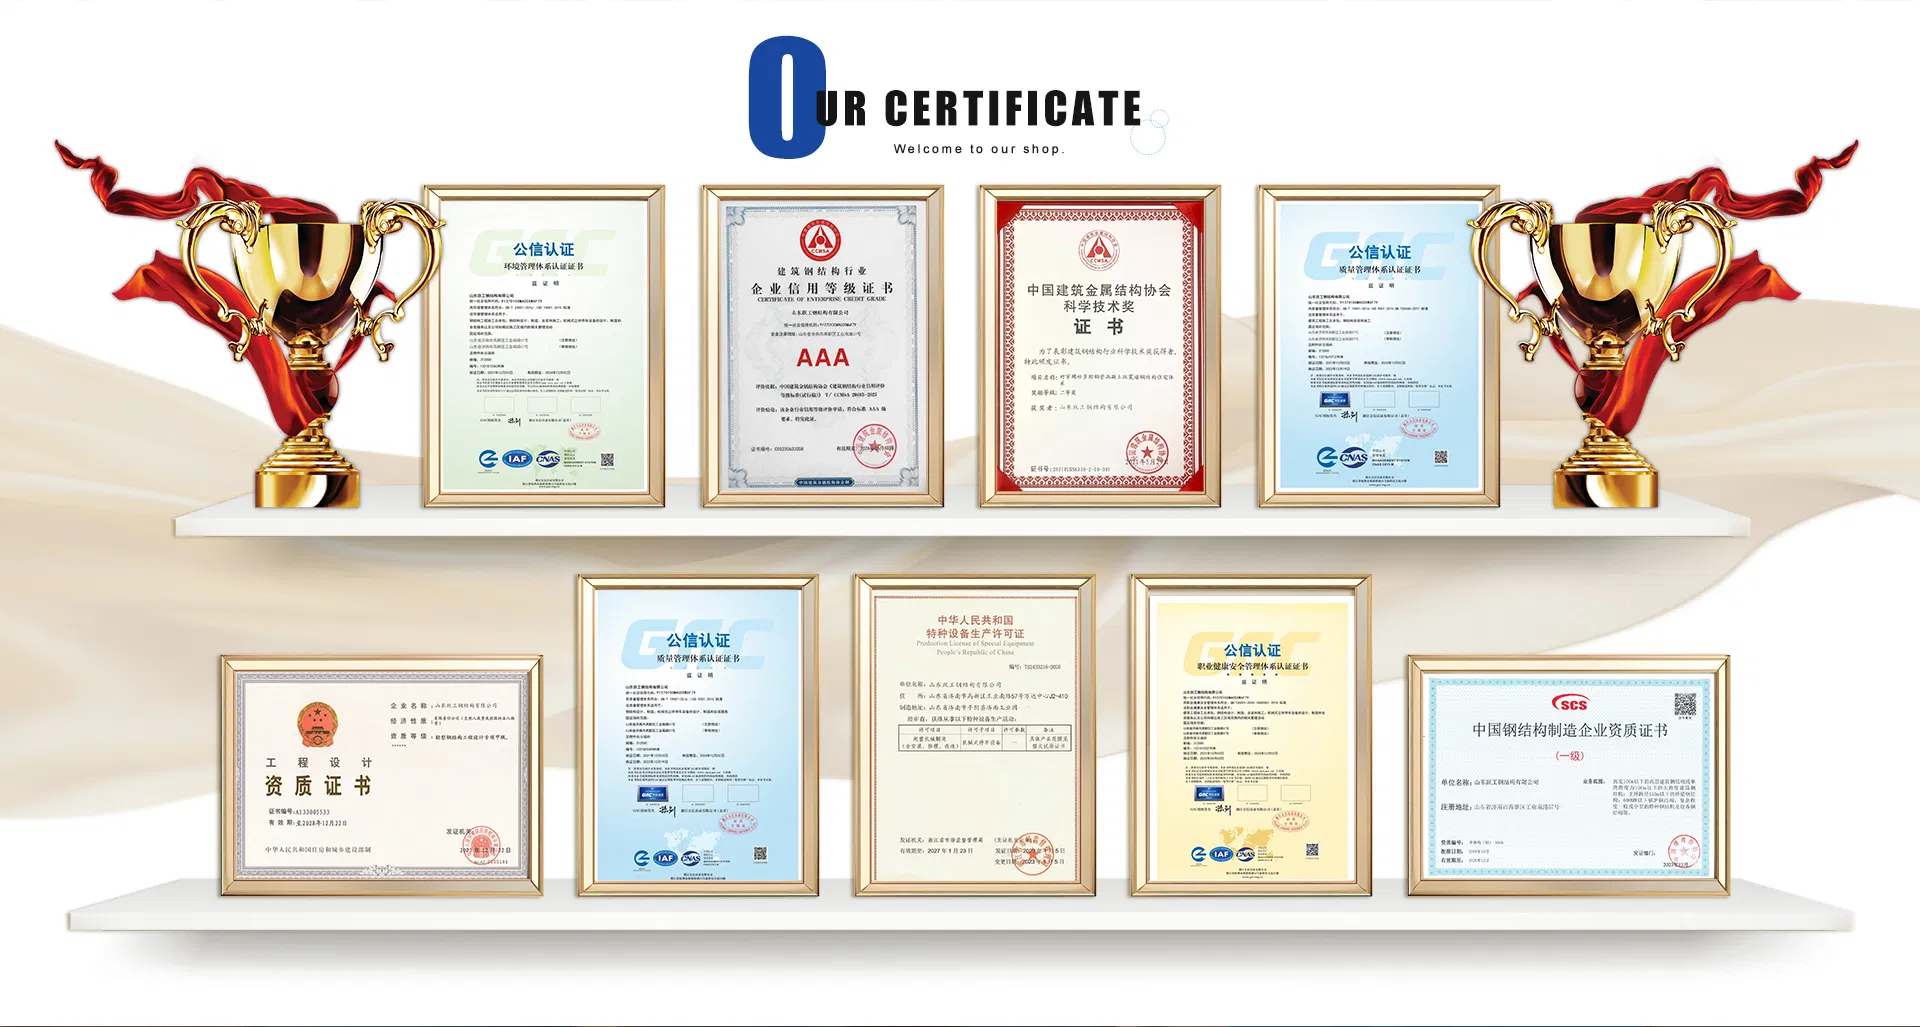
- ISO 9001 & CE Certified process with strict quality control.
Full-Service Integration
- One-stop service: From design layout to shipping and installation guide.
- OEM/ODM services based on custom technical drawings.
Specifications
| Parameter |
Details |
| Material |
Galvanized steel (frame), Corrugated steel/PVC (cladding) |
| Span Width |
10m~30m (or as custom required) |
| Height |
3m~8m (eave height customizable) |
| Roof Pitch |
5°~15° (adjustable for local snow/wind load) |
| Wind Resistance |
Up to 150 km/h |
| Snow Load |
Up to 1.5 kN/m² |
| Design Life |
20+ years |
Technical Specifications & Order Process
Frame & Core Specs
- Main Frame: Q345 Galvanized Steel (Thickness: 1.2~2.5mm)
- Roof/Walls: Corrugated steel or insulated sandwich panels (EPS/PU)
- Span: 8m~36m Column-Free Space
Characteristics & Advantages
- Durability: 80μm zinc coating (3x longer lifespan than ordinary steel).
- Fireproof Options: Rock wool/calcium silicate board (up to 2-hour rating).
- Global Design Standard: Meets ASCE 7-10 & Eurocode 1 (Wind: 60m/s, Snow: 1.5KN/m²).
1
Consultation
Specify flock/herd size & local weather conditions.
2
3D Design
Receive custom structural CAD drawings within 3 days.
3
Production
15-25 days processing in our ISO-certified factory.
4
Shipping
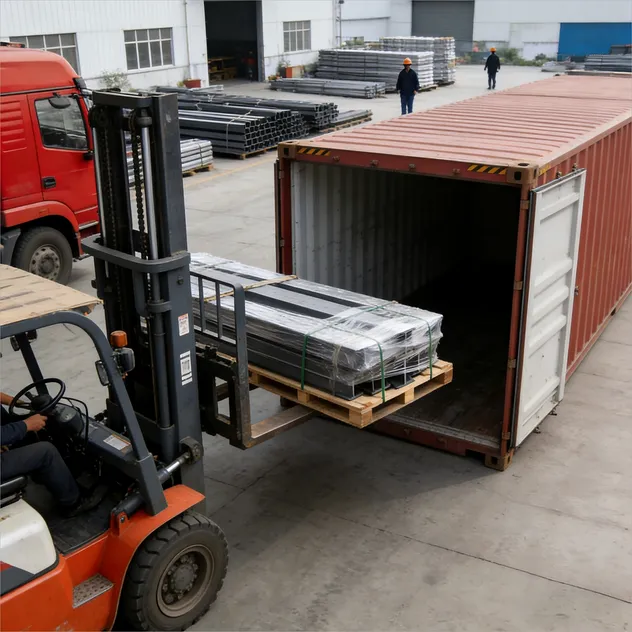
FOB/CIF options shipped along with on-site guide manuals.
Quality Assurance & Packing
Certifications & Manufacturing
Our structures conform to international expectations and hold certifications like ISO 9001, CE, SGS, and AWS D1.1 welding standards. With decades of industrial experience, every structural beam is engineered for security, high safety, and long service life.
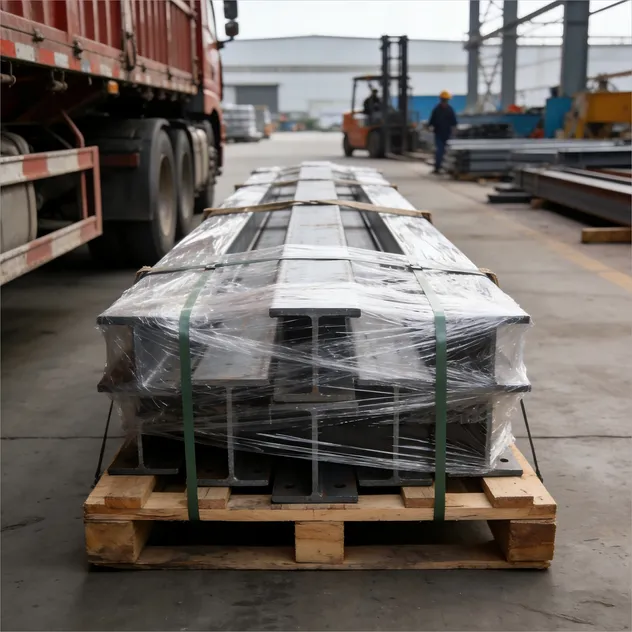
Export-Standard Packaging
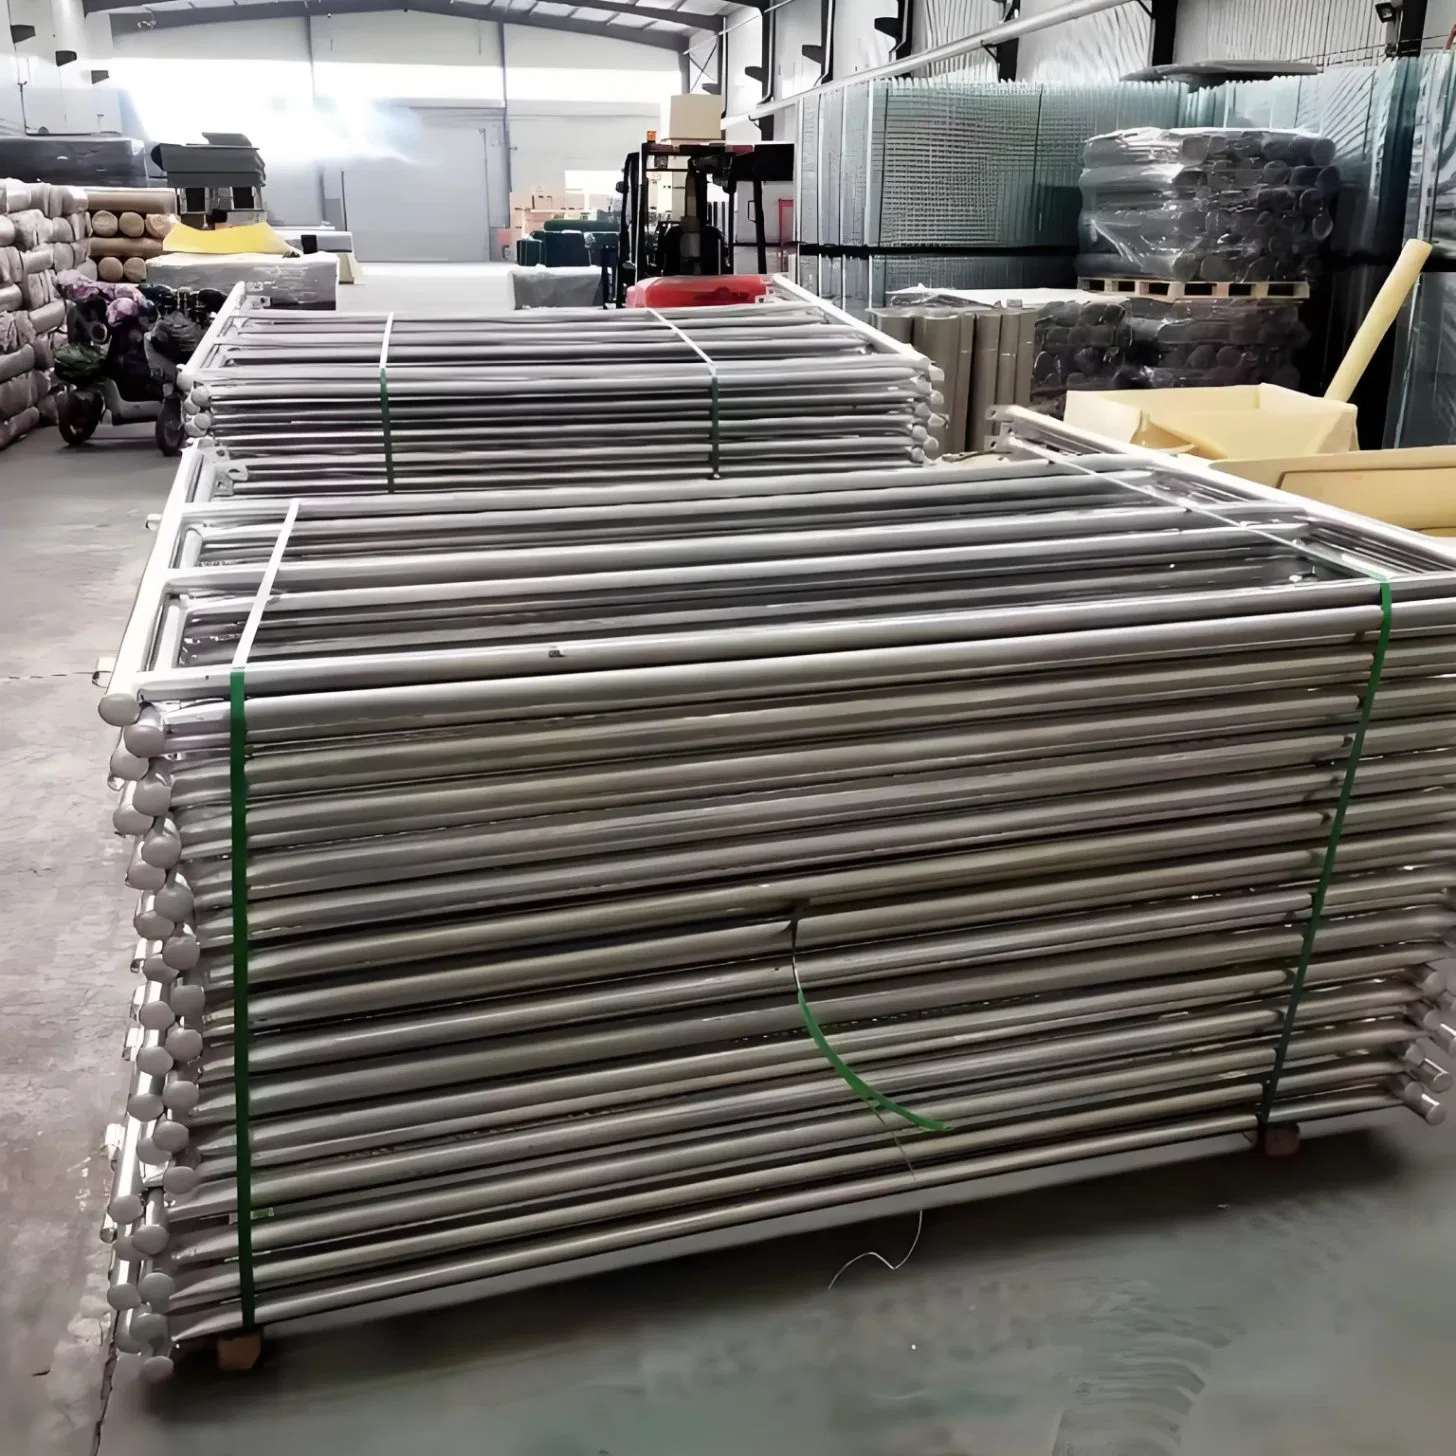
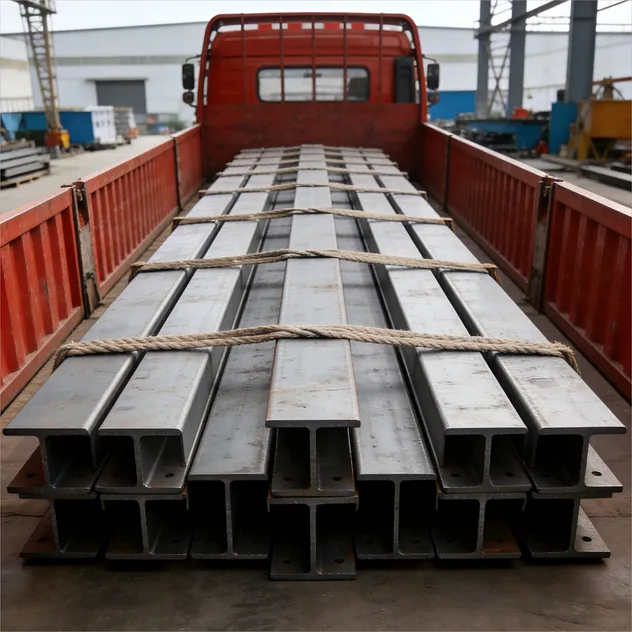
Steel parts are securely bundled using durable waterproof film; roof & wall panels are packed safely in wooden crates.
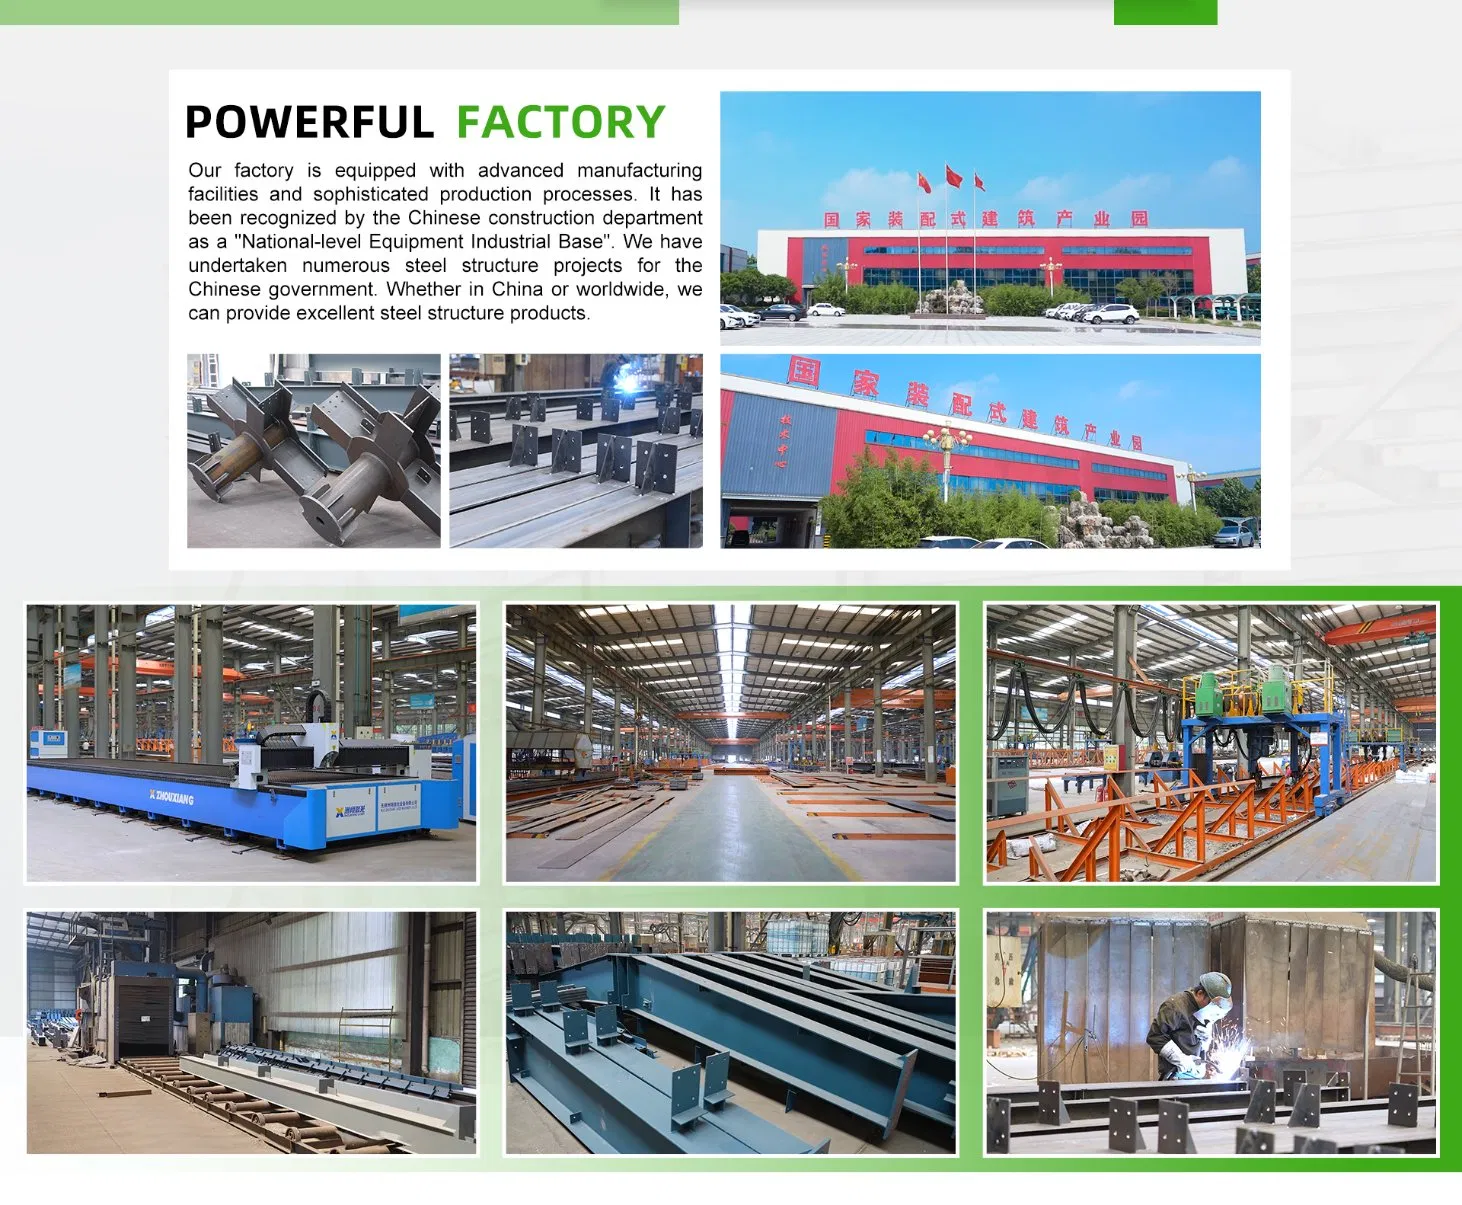
Manufacturing Capability
Leading Steel Structure Design & Production
We are a leading integrated enterprise specializing in steel raw material supply, steel structure design, research & development, manufacturing, and setup. Equipped with self-managed import and export rights, the enterprise holds Class-A Steel Structure Design Certification, Grade-1 Steel Manufacturing License, and multiple international qualifications including AISC (U.S. Standard) and UKAS (UK Royal Certification).
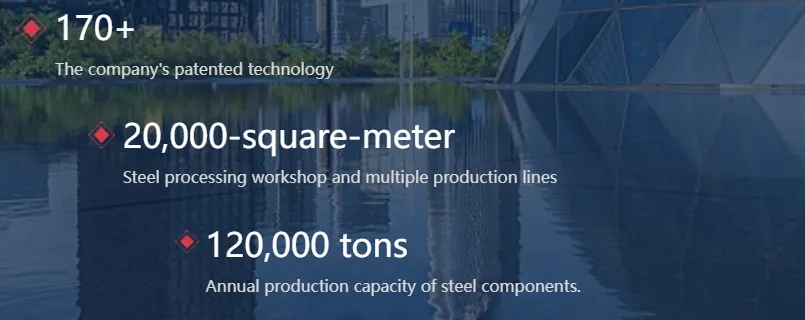
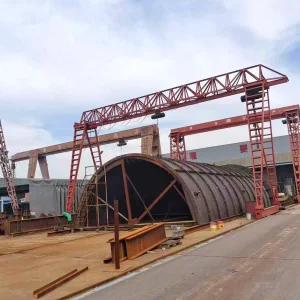
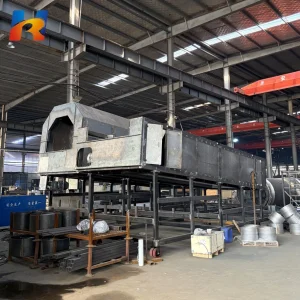
Our operations span over 50,000 square meters of modern production plant space, featuring automated lines for both light and heavy steel fabrication. With over 260 sets of manufacturing equipment—such as Lincoln automatic submerged arc welding units, numerical control gas cutting systems, and advanced sandblasting machinery—we deliver an annual production capacity of up to 80,000 tons of quality steel structures.
Frequently Asked Questions
Can you design a custom cattle shed for 500 cows?
Yes, we can. We will calculate the appropriate space requirements based on average standards (typically 6 to 8 square meters per cow) and draft a tailored 3D layout for your review.
Is a concrete foundation required for installation?
Yes, a foundation is necessary to secure the structural frames. We provide comprehensive layout and foundation drawings to guide local civil contractors on site.
How is the steel cattle shed maintained over the years?
Maintenance requirements are very low. The structure can be rinsed clean with water, and connection bolts should be visually inspected once a year to ensure safety.
What certifications do your steel structures carry?
Our steel structures are manufactured under strict quality standards and carry ISO 9001, CE, and SGS certifications. We conform with international welding standards.
How are wind and snow loads accommodated in the design?
We adjust the roof pitch (from 5° to 15°) and frame thickness depending on your local climate parameters. The sheds are engineered to withstand up to 150 km/h wind speeds and up to 1.5 kN/m² snow loads.
What payment terms and delivery options are available?
We support FOB, CFR, CIF, and EXW delivery terms. Payments are primarily processed via T/T. We accommodate transactions in USD, EUR, AUD, GBP, and RMB.
 Brisk Pet