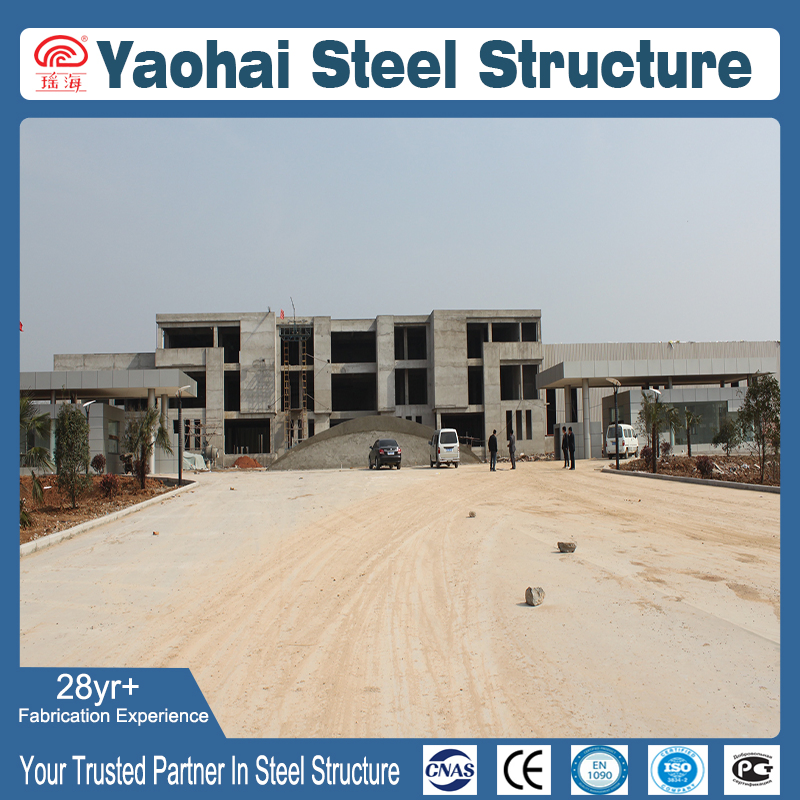
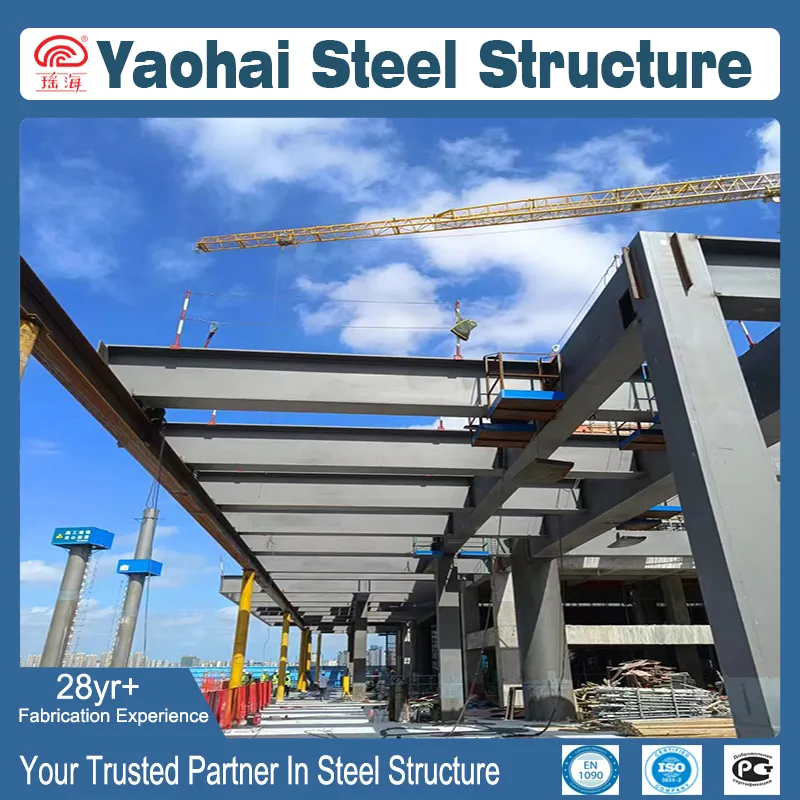
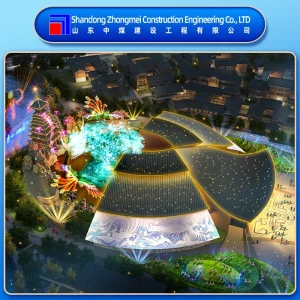
The New City Financial Building (four towers) has a standard height of 6m-99.35m. It is a cross-shaped steel structure concrete frame building, with a bay spacing of 24m, and each bay ranges from elevation 82.25m to 99.35m.
2
Grand Theater Project
47,543.35m²
4,500T
This project integrates a grand theater and a cultural center, belonging to a large-scale venue, offering standard modern public space structure.
3
BOE 10.5th Generation Line
130,000m²
15,000T
Thin-film transistor liquid crystal display (TFT-LCD) production line structure, optimized for heavy-load industrial equipment integration.
4
Starlight International Plaza
220,000m²
4,000T
Large commercial plaza complex with high load-bearing capacity requirements and modern industrial aesthetics.
Product Features & Details
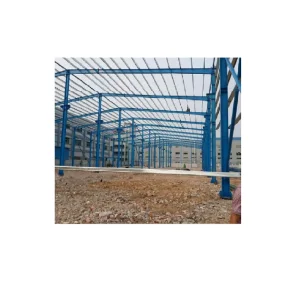
Customized pre-engineered steel buildings for warehouse, workshop, logistics center and factory facilities. We provide steel frame, purlins, bracing, roof/wall system options, doors & windows and accessories. Optimized for fast installation and cost efficiency. Engineering can be tailored to wind/snow/seismic requirements and local building codes.
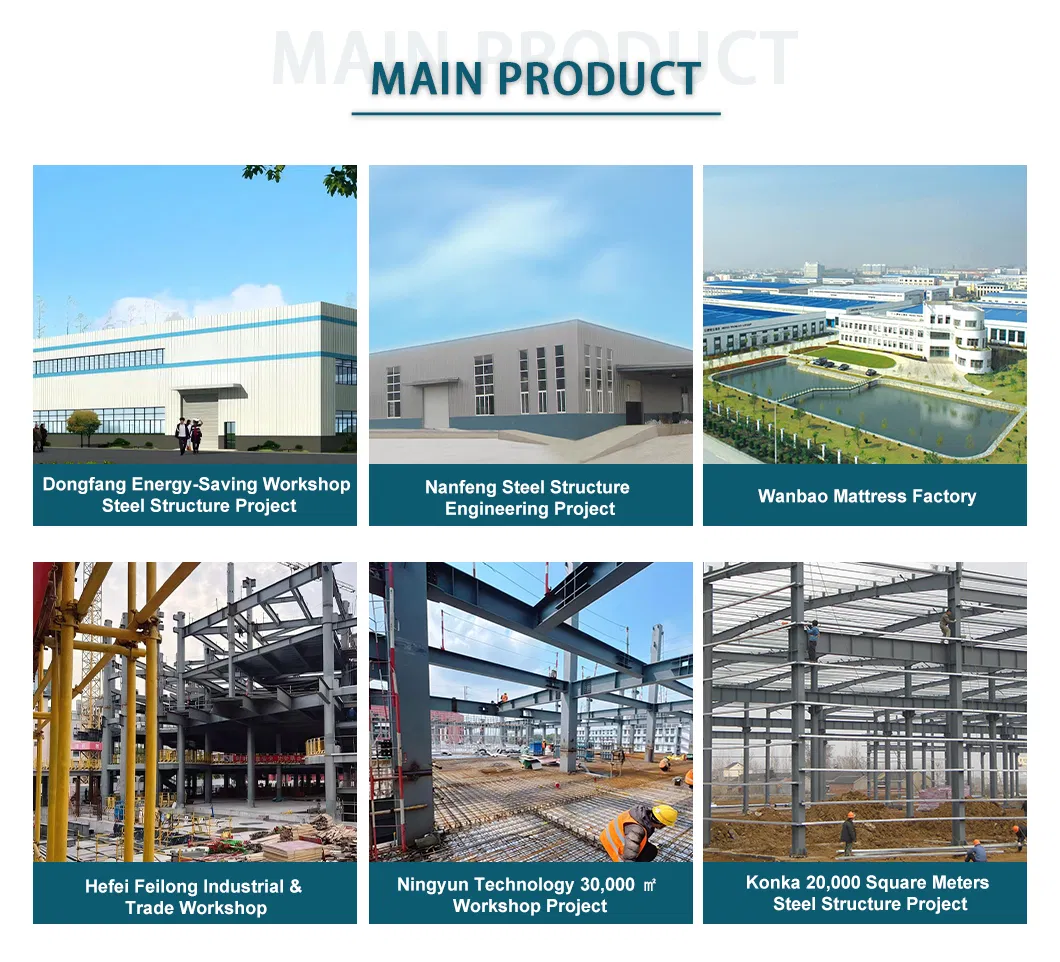
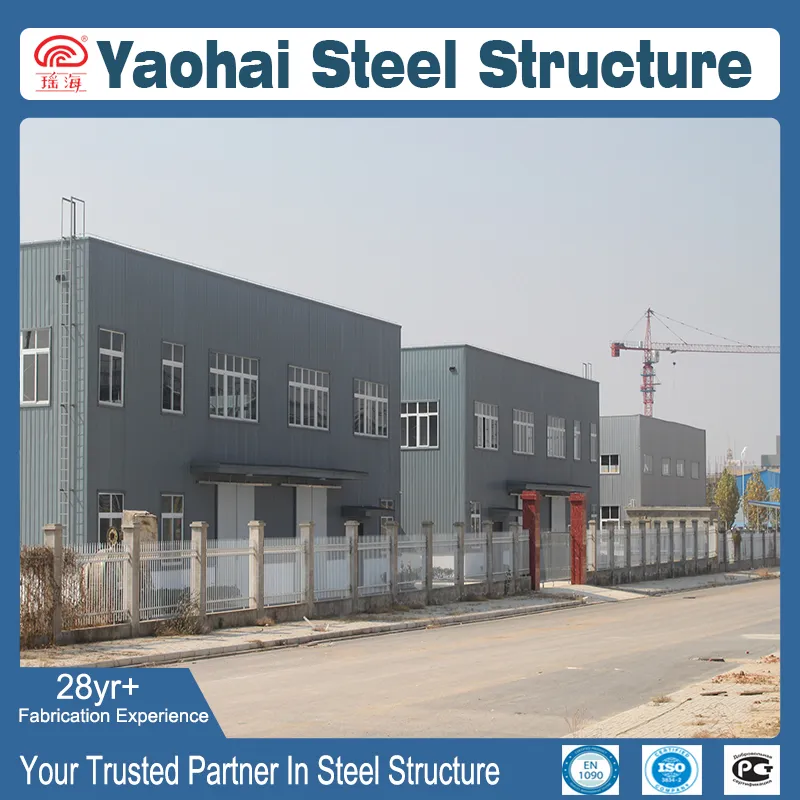
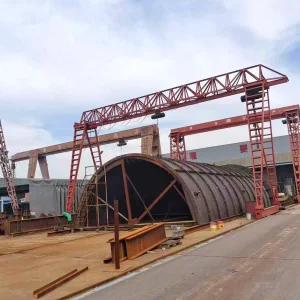
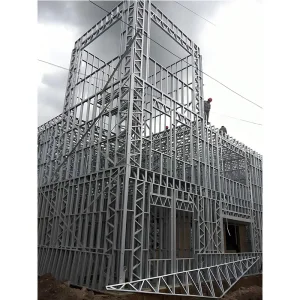
Structure & Craft: The main body uses light/heavy steel structure frames (steel columns, steel beams) as the load-bearing skeleton, and the exterior walls are enclosed with color steel sandwich panels or profiled steel plates. Components are prefabricated in the factory and assembled on-site.
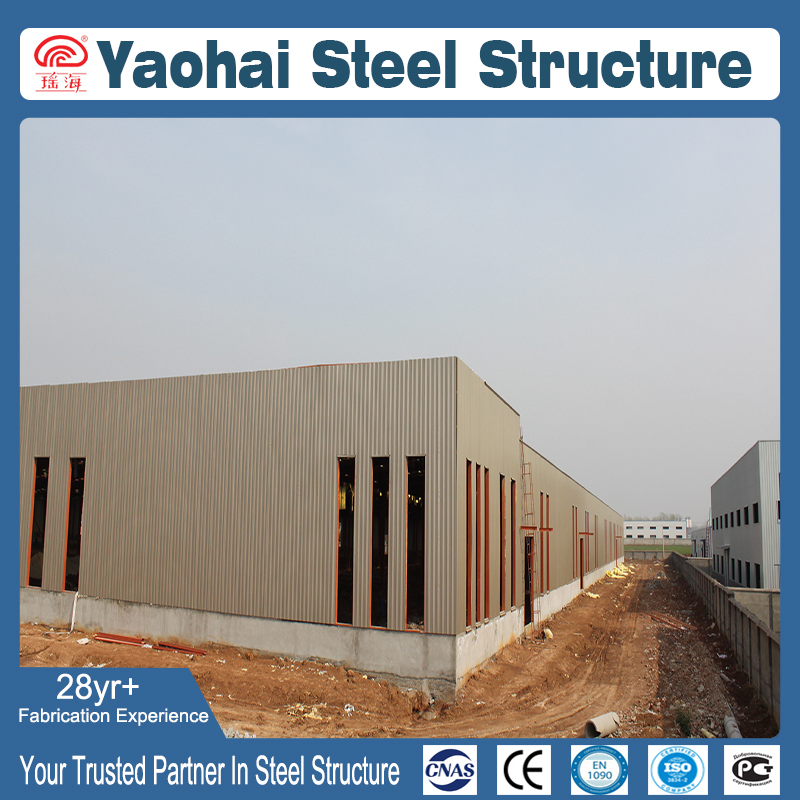
Appearance Features: Multi-story design with a gray metal profiled panel facade and white-framed glass windows for excellent lighting, presenting a simple and modern industrial style.
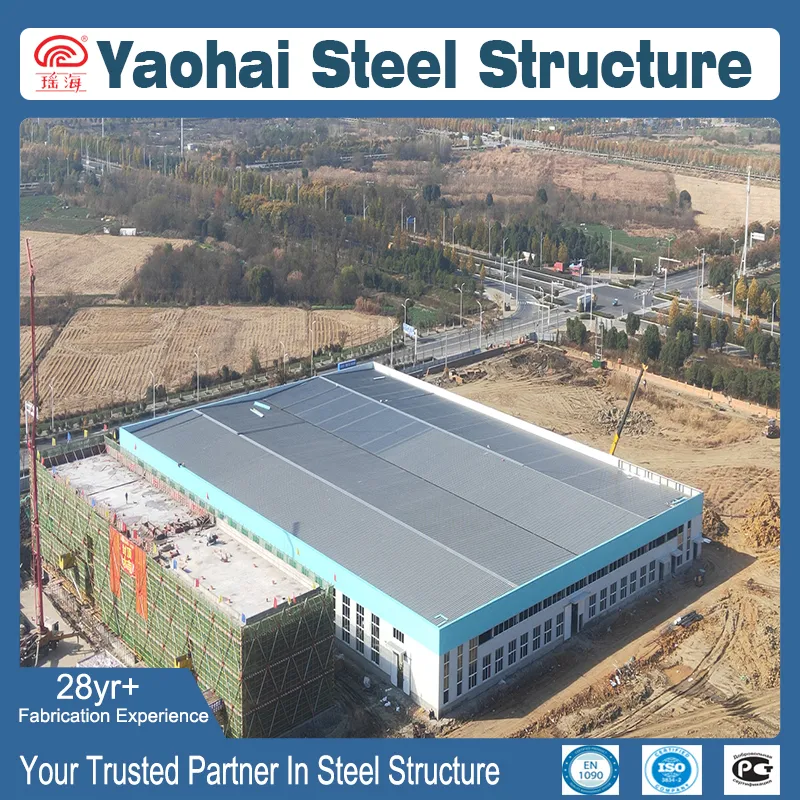
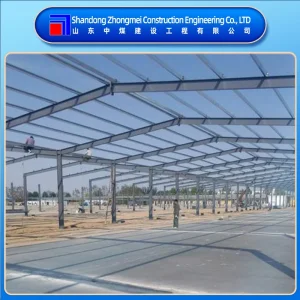
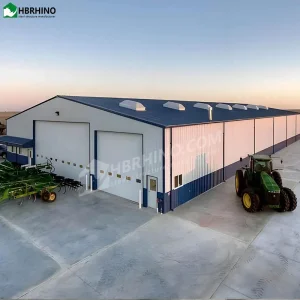
Structure & Craft: Roof and exterior walls are enclosed by colored steel profiled panels or sandwich panels. All components are prefabricated for quick assembly via bolts or welding, shortening the construction cycle.
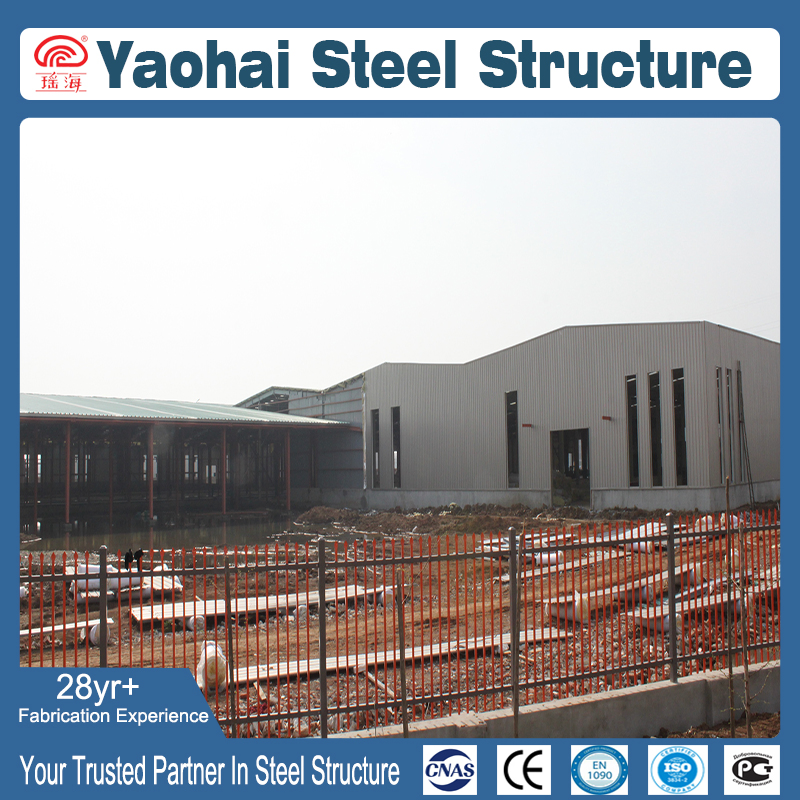
Appearance Features: Single-story large-span design, light gray profiled steel plate roof, blue decorative lines on the eaves, and multiple white-framed glass windows for optimal lighting.
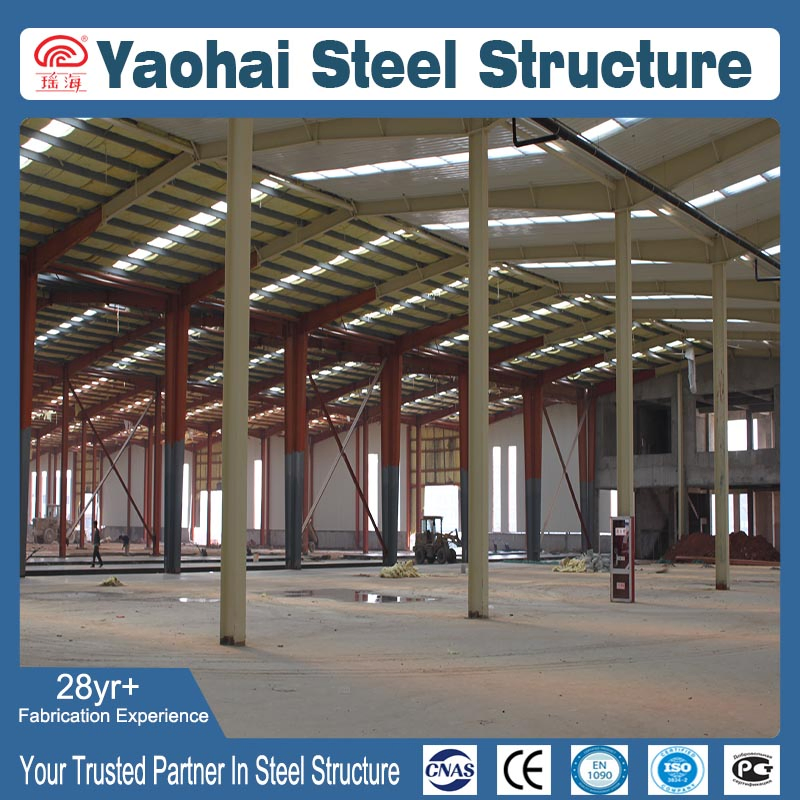
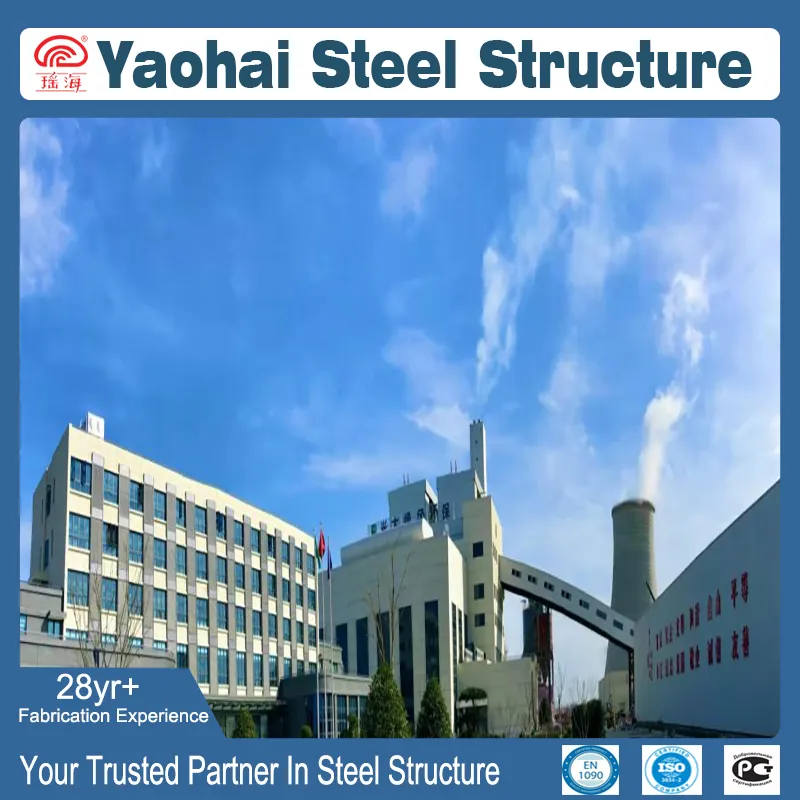
Structure & Craft: Uses steel columns, steel beams, and truss structures as the load-bearing framework. Ideal for multi-story frame steel structures with composite concrete and metal panels designed to withstand high temperature, corrosion, and vibration.
Appearance Features: Sturdy layout combining multi-story office spaces and heavy-duty production workshops with large-area glass facades.
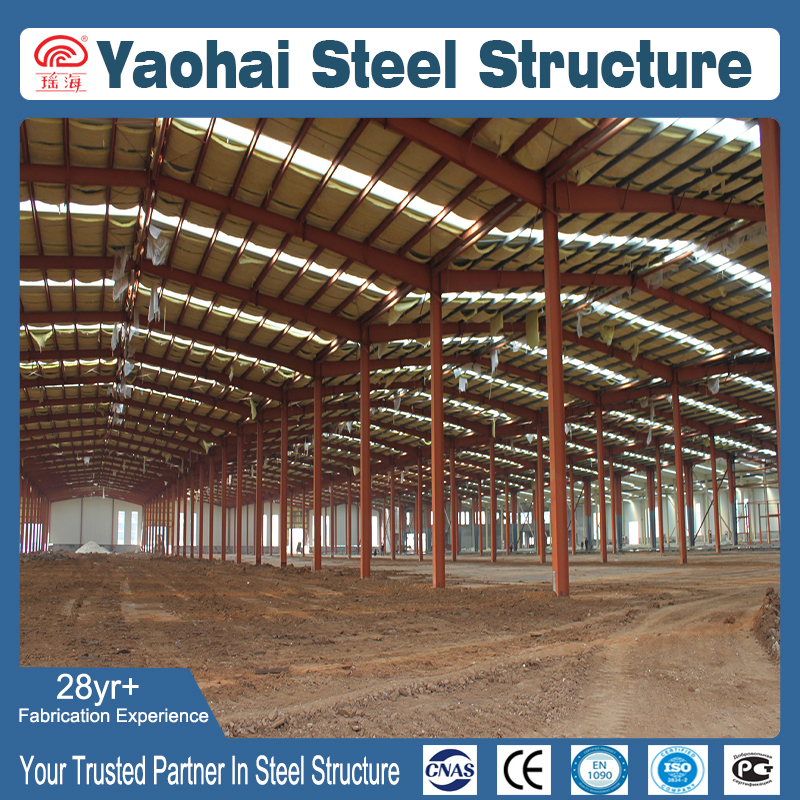
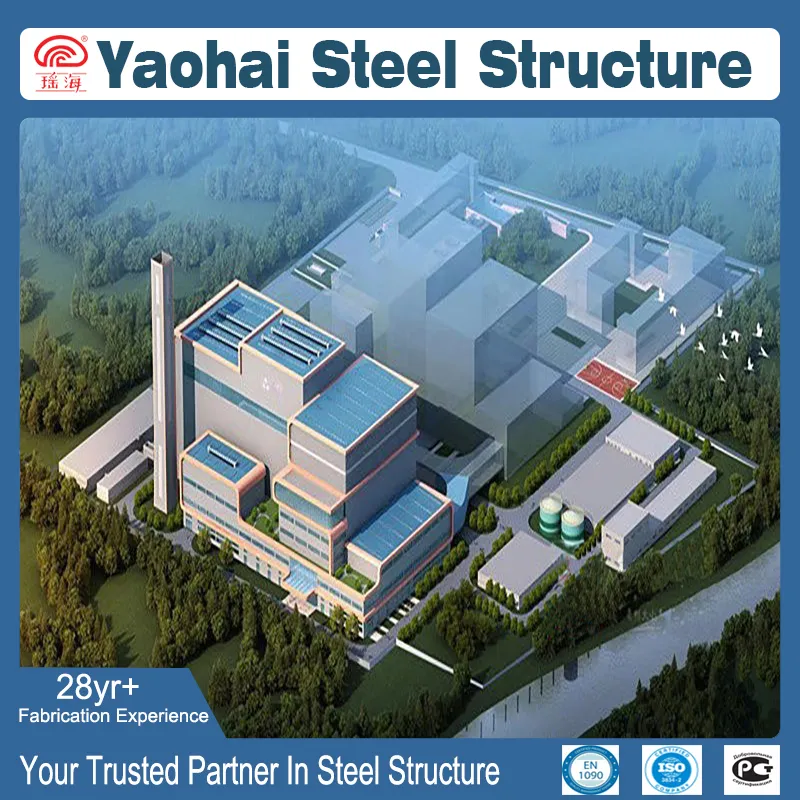
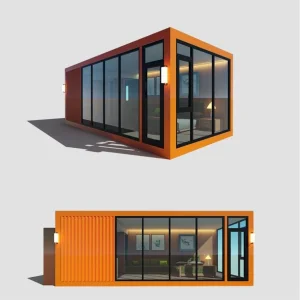
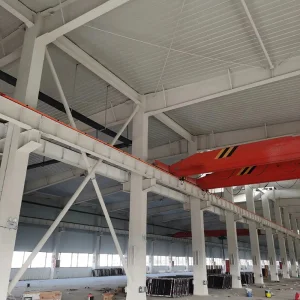
Structure & Craft: Pre-engineered light/heavy steel system featuring flexible internal space partitioning. Roof and walls integrate high-performance paneling for temperature control, tailored to warehousing and manufacturing needs.
Appearance Features: Modern layouts featuring orange accented panels, integrated lighting strips, and rooftop ventilation equipment.
Manufacturing Capacity & Facilities
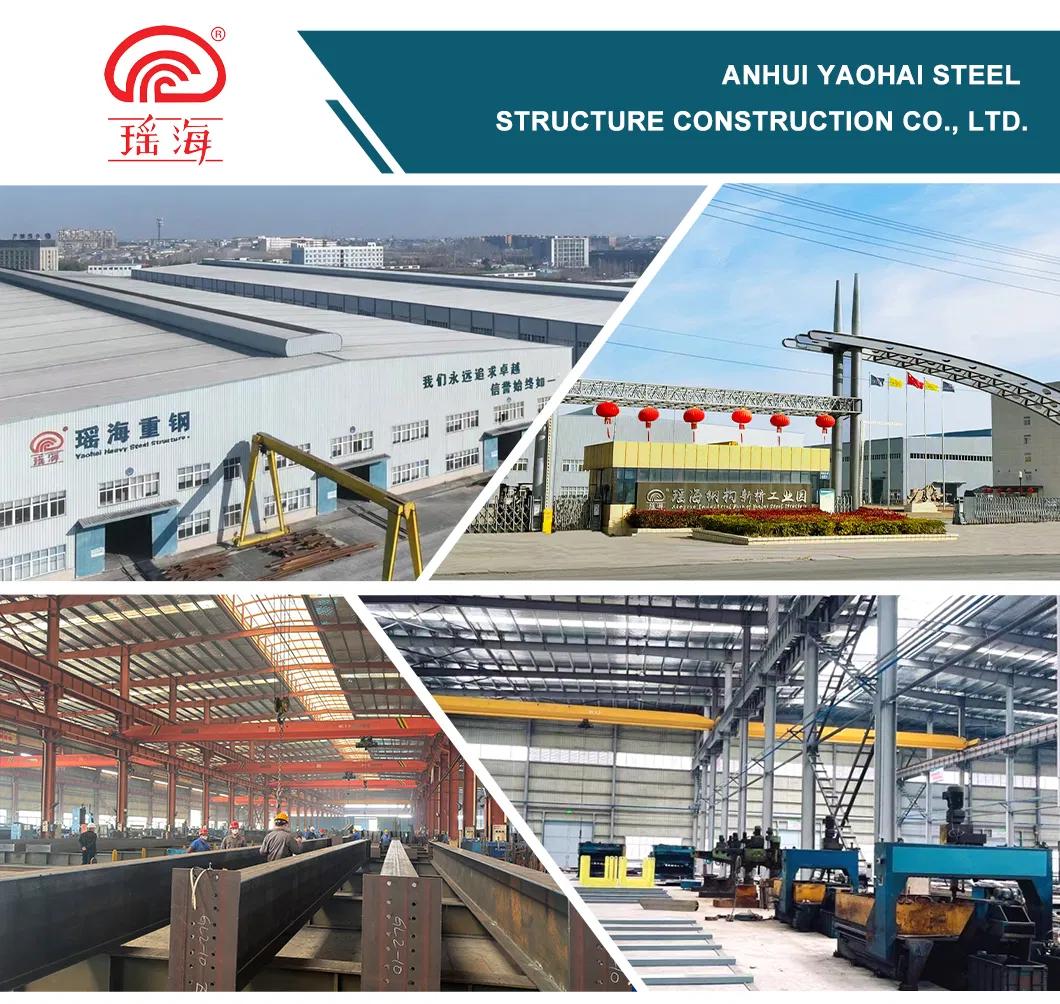
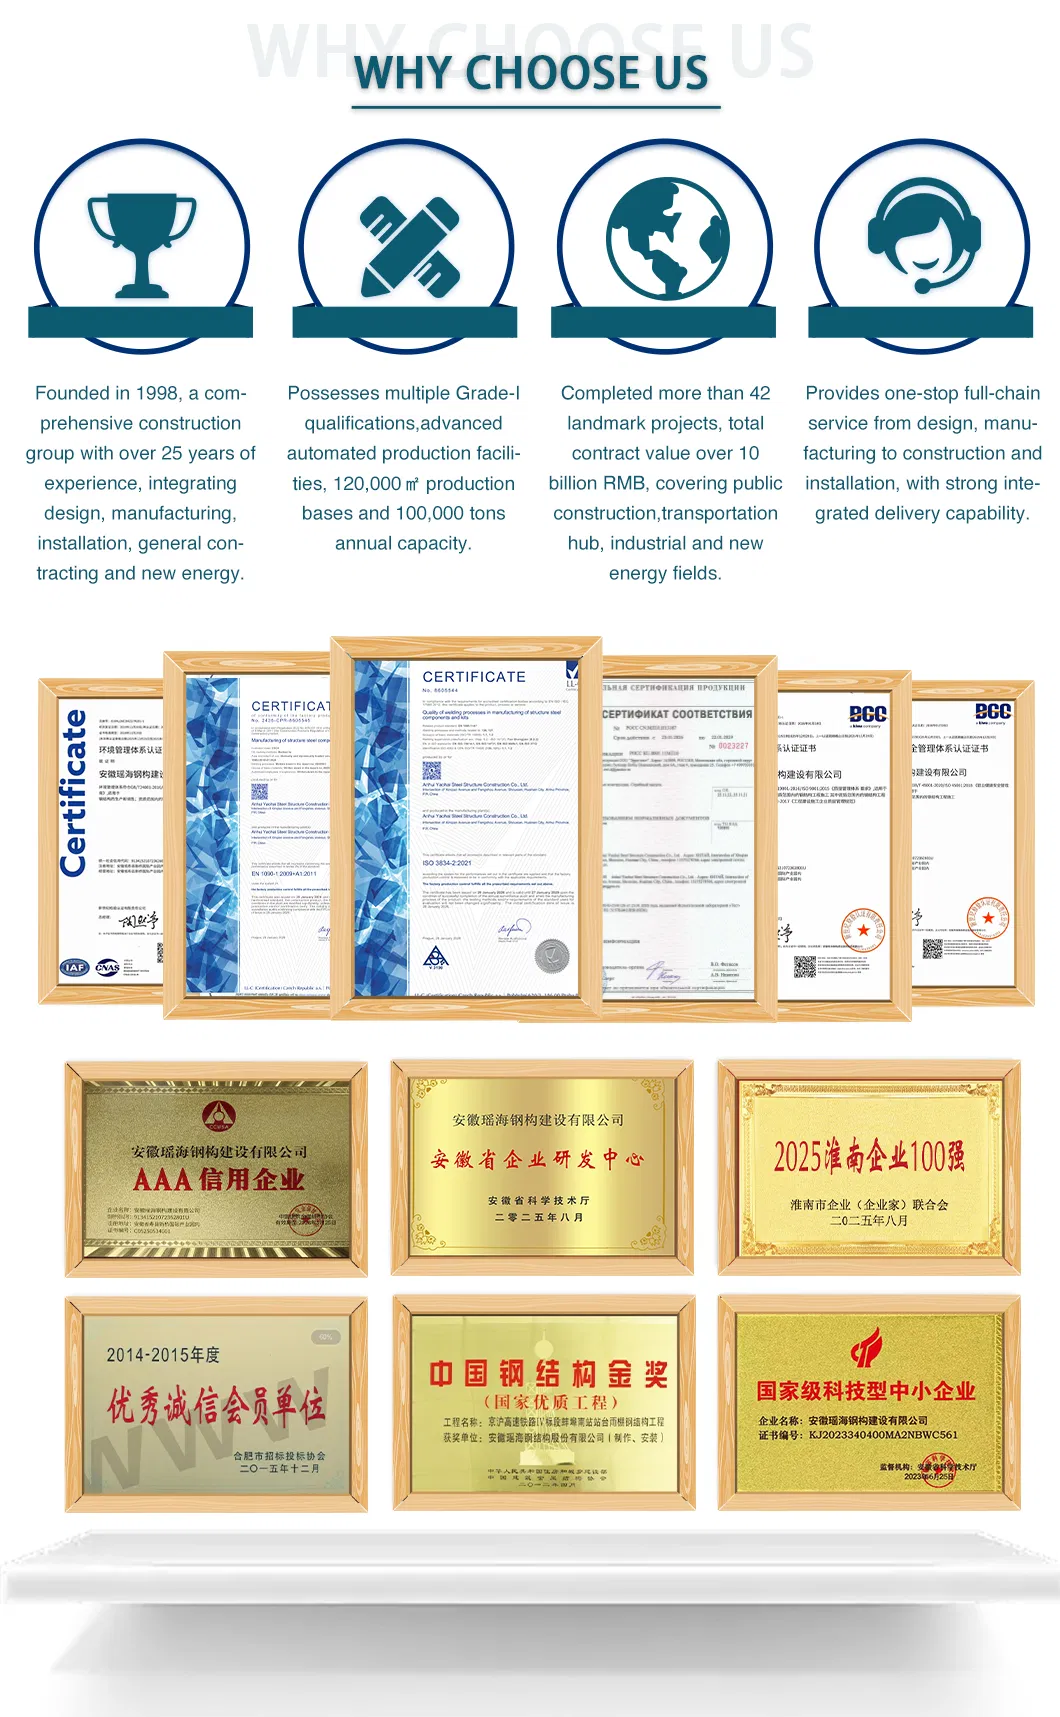
Established in 1998, we are a comprehensive construction group integrating architectural design, steel structure manufacturing, installation, general contracting, and new energy industrial development. With over 25 years of industry experience, we operate modern production bases covering more than 120,000 square meters, achieving an annual production capacity of 100,000 tons of steel structures.
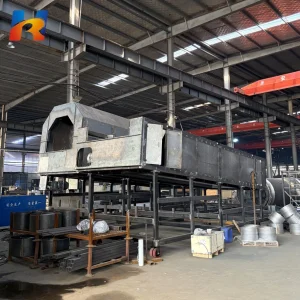
Our factories are equipped with advanced CNC cutting machines, automatic welding lines, shot blasting systems, and precision fabrication facilities. We hold multiple Grade-A qualifications, including Grade I Steel Structure Professional Contracting, Grade I Steel Structure Manufacturing, and Grade I General Building Construction. Over the years, we have completed more than 42 large-scale landmark projects, with total completed project value exceeding 10 billion RMB.
Project Gallery & Structural Inspection
Video Showcase
Frequently Asked Questions
Are you a factory or trading company?
We are a direct manufacturer with over 25 years of experience and 120,000m² factory area.
What is your annual production capacity?
Our annual production capacity reaches 100,000 tons of steel structures.
Can you provide design service?
Yes. We provide design optimization, detailing, and engineering support.
What steel material do you use?
Mainly Q355B, Q345B, and customized international standards upon request.
Do you support overseas projects?
Yes. We welcome global cooperation and provide export packaging and logistics support.
 Brisk Pet