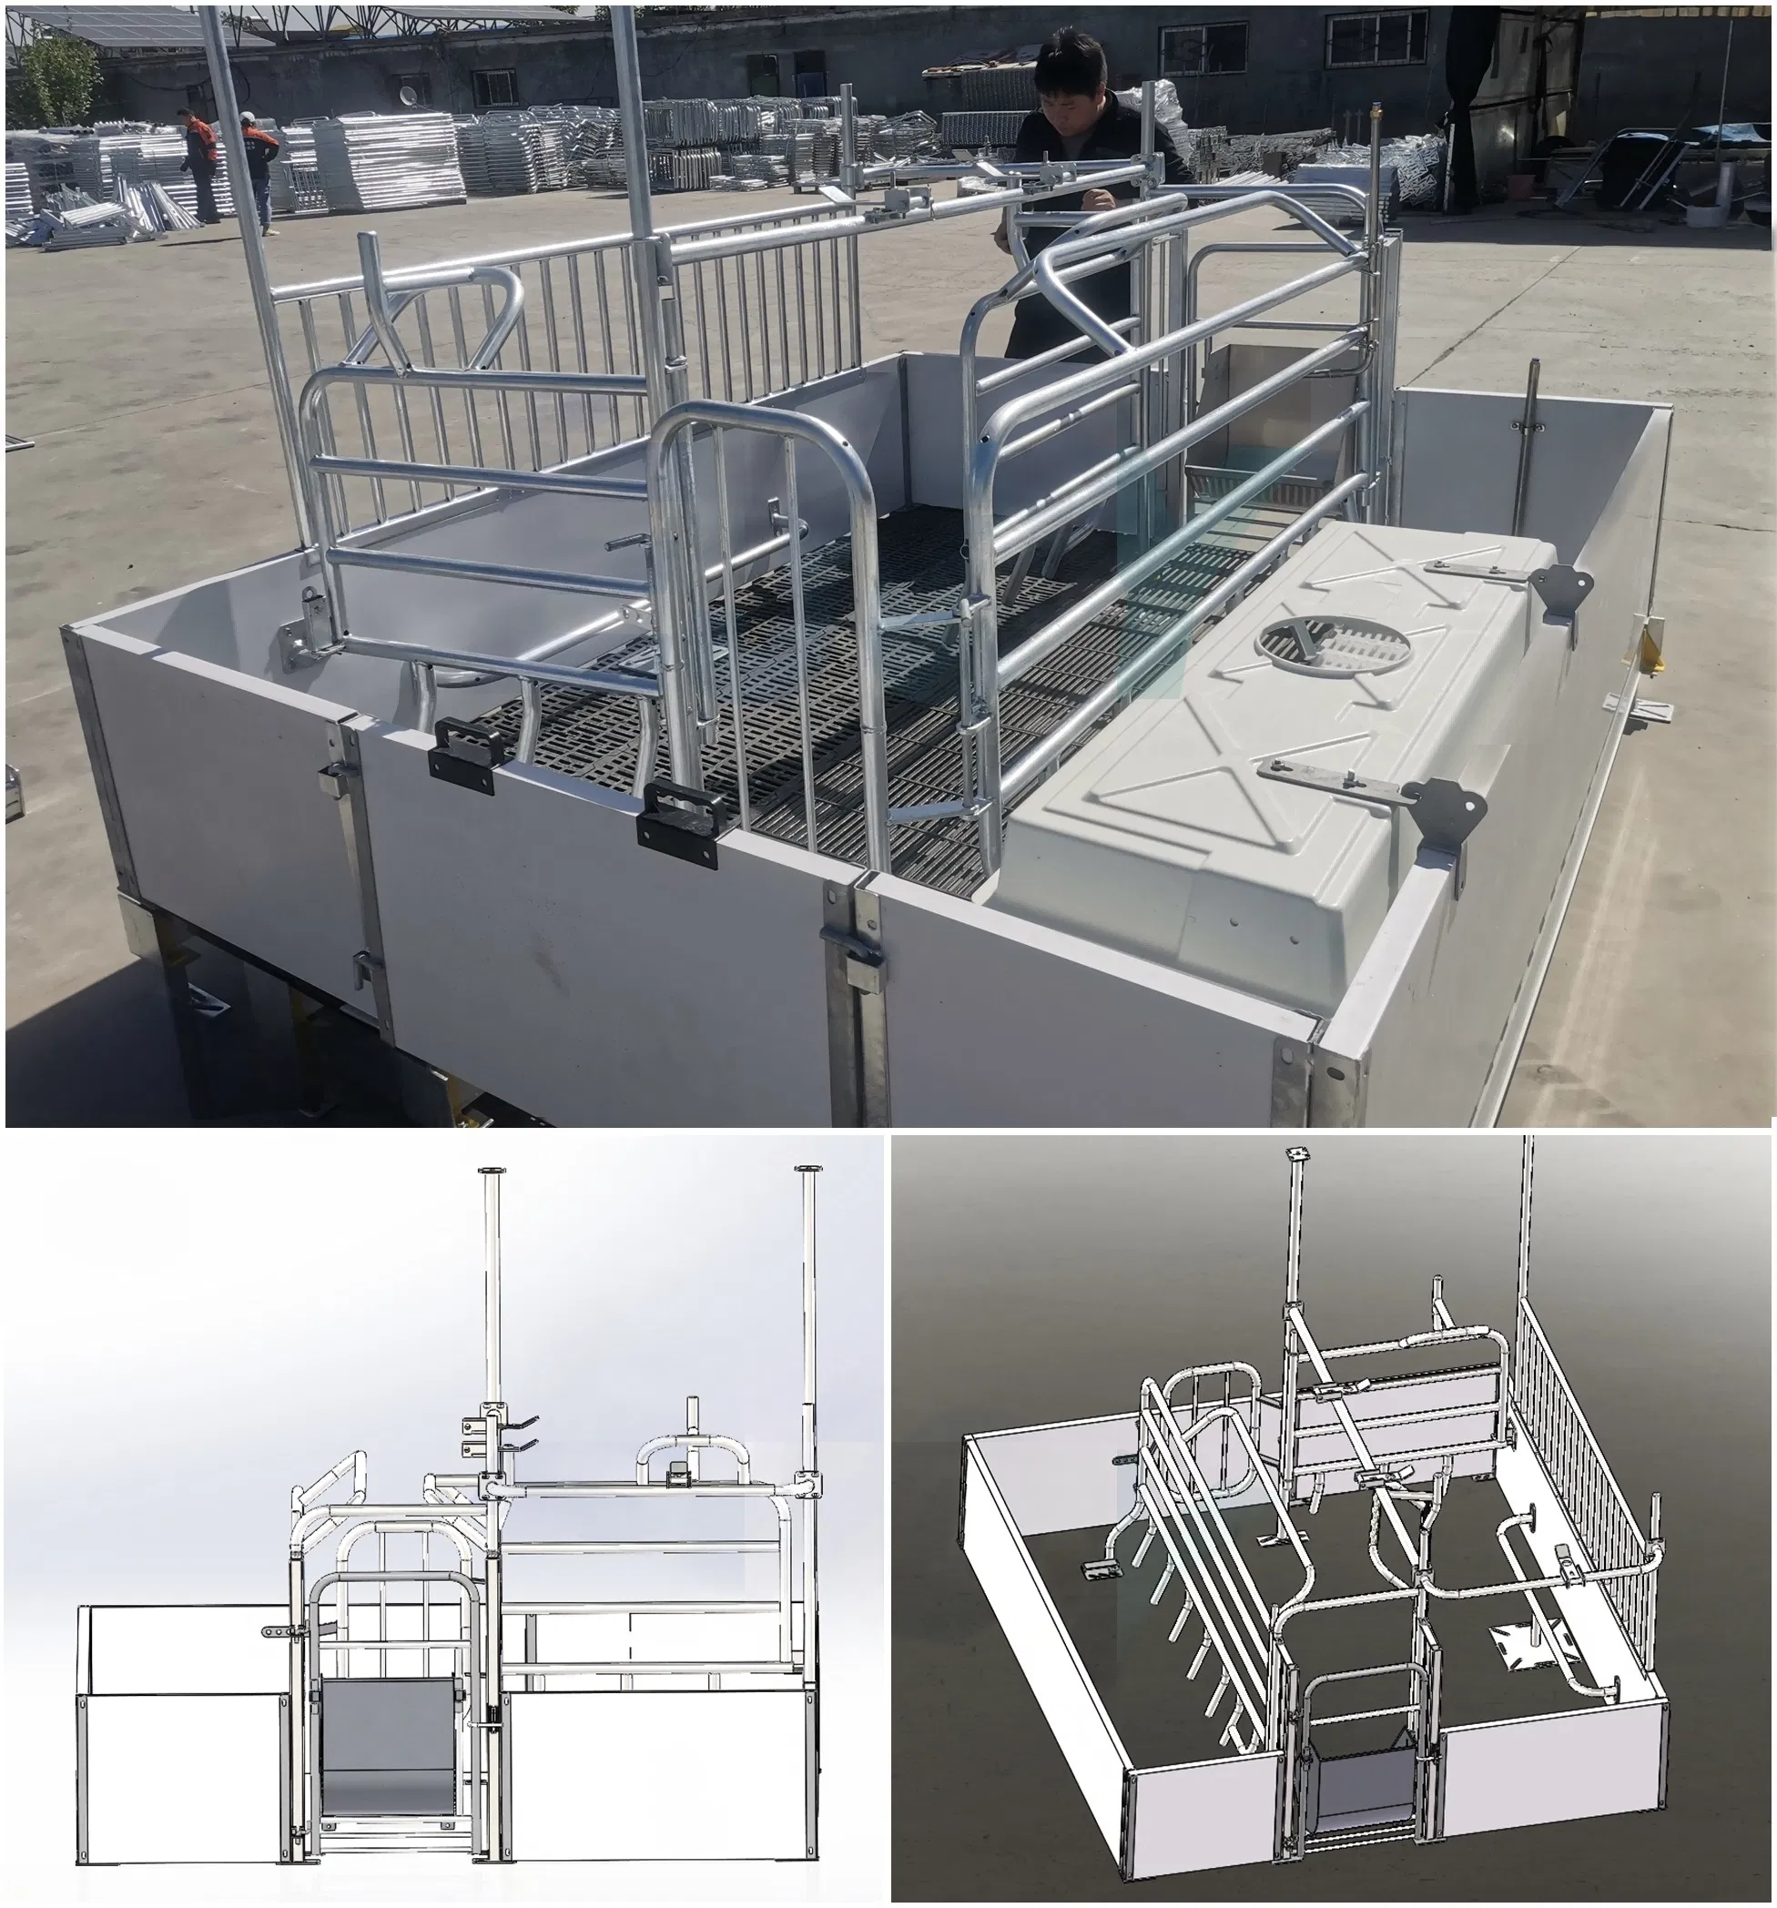
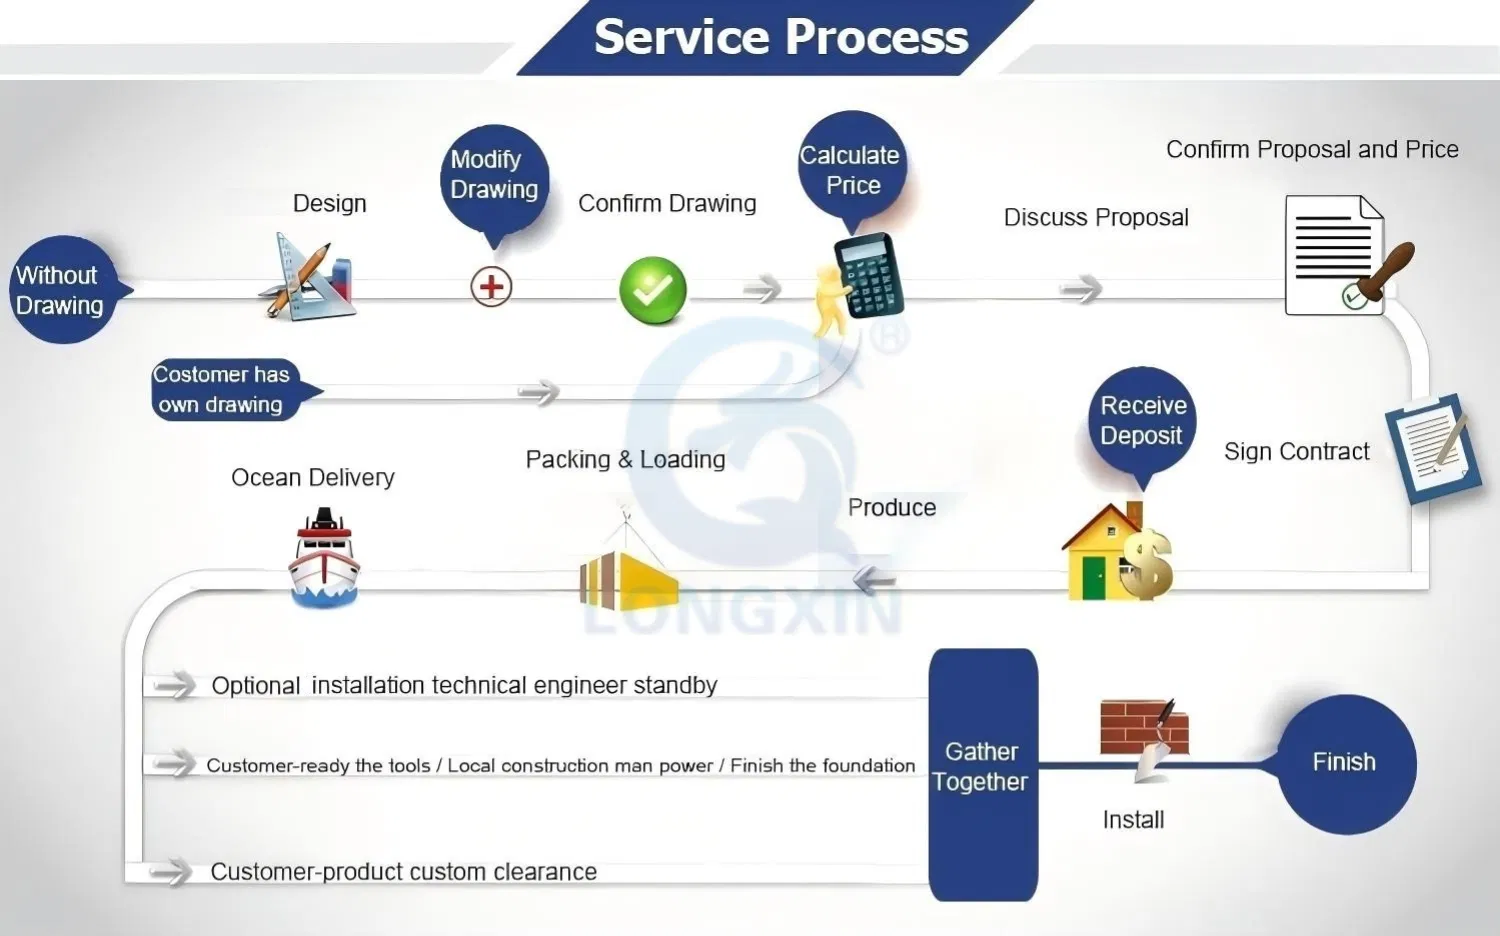
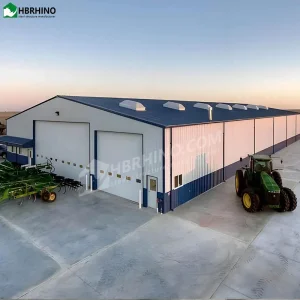
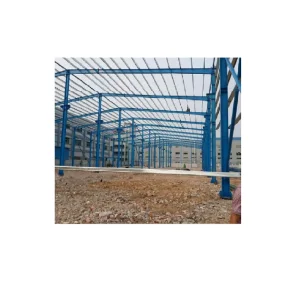
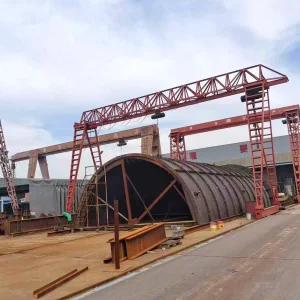
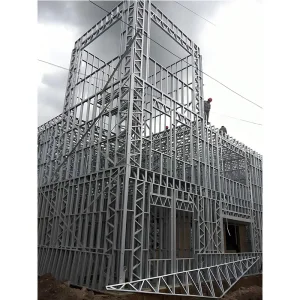
We have a design team composed of professional designers, who are skilled in using CAD/STRAP/3D3S/ROBOT etc. Thus, we can provide professional solutions. If you have own drawings, welcome, customized production can be obtained. If not, provide information, then we can design the plan drawings for you.
Length: 30m - 200m; Width: 8m - 28m; Height: 3.5m - 6.5m; Tailored design based on site area, breeding scale, local climate and pig type (sow/fattening/nursery)
Breeding Capacity
500 - 50,000 pigs (depends on pig type and layout: Sow house: 50-500 sows/set; Fattening pig house: 500-5,000 pigs/set; Nursery pig house: 300-3,000 pigs/set)
Anti-Corrosion & Durability
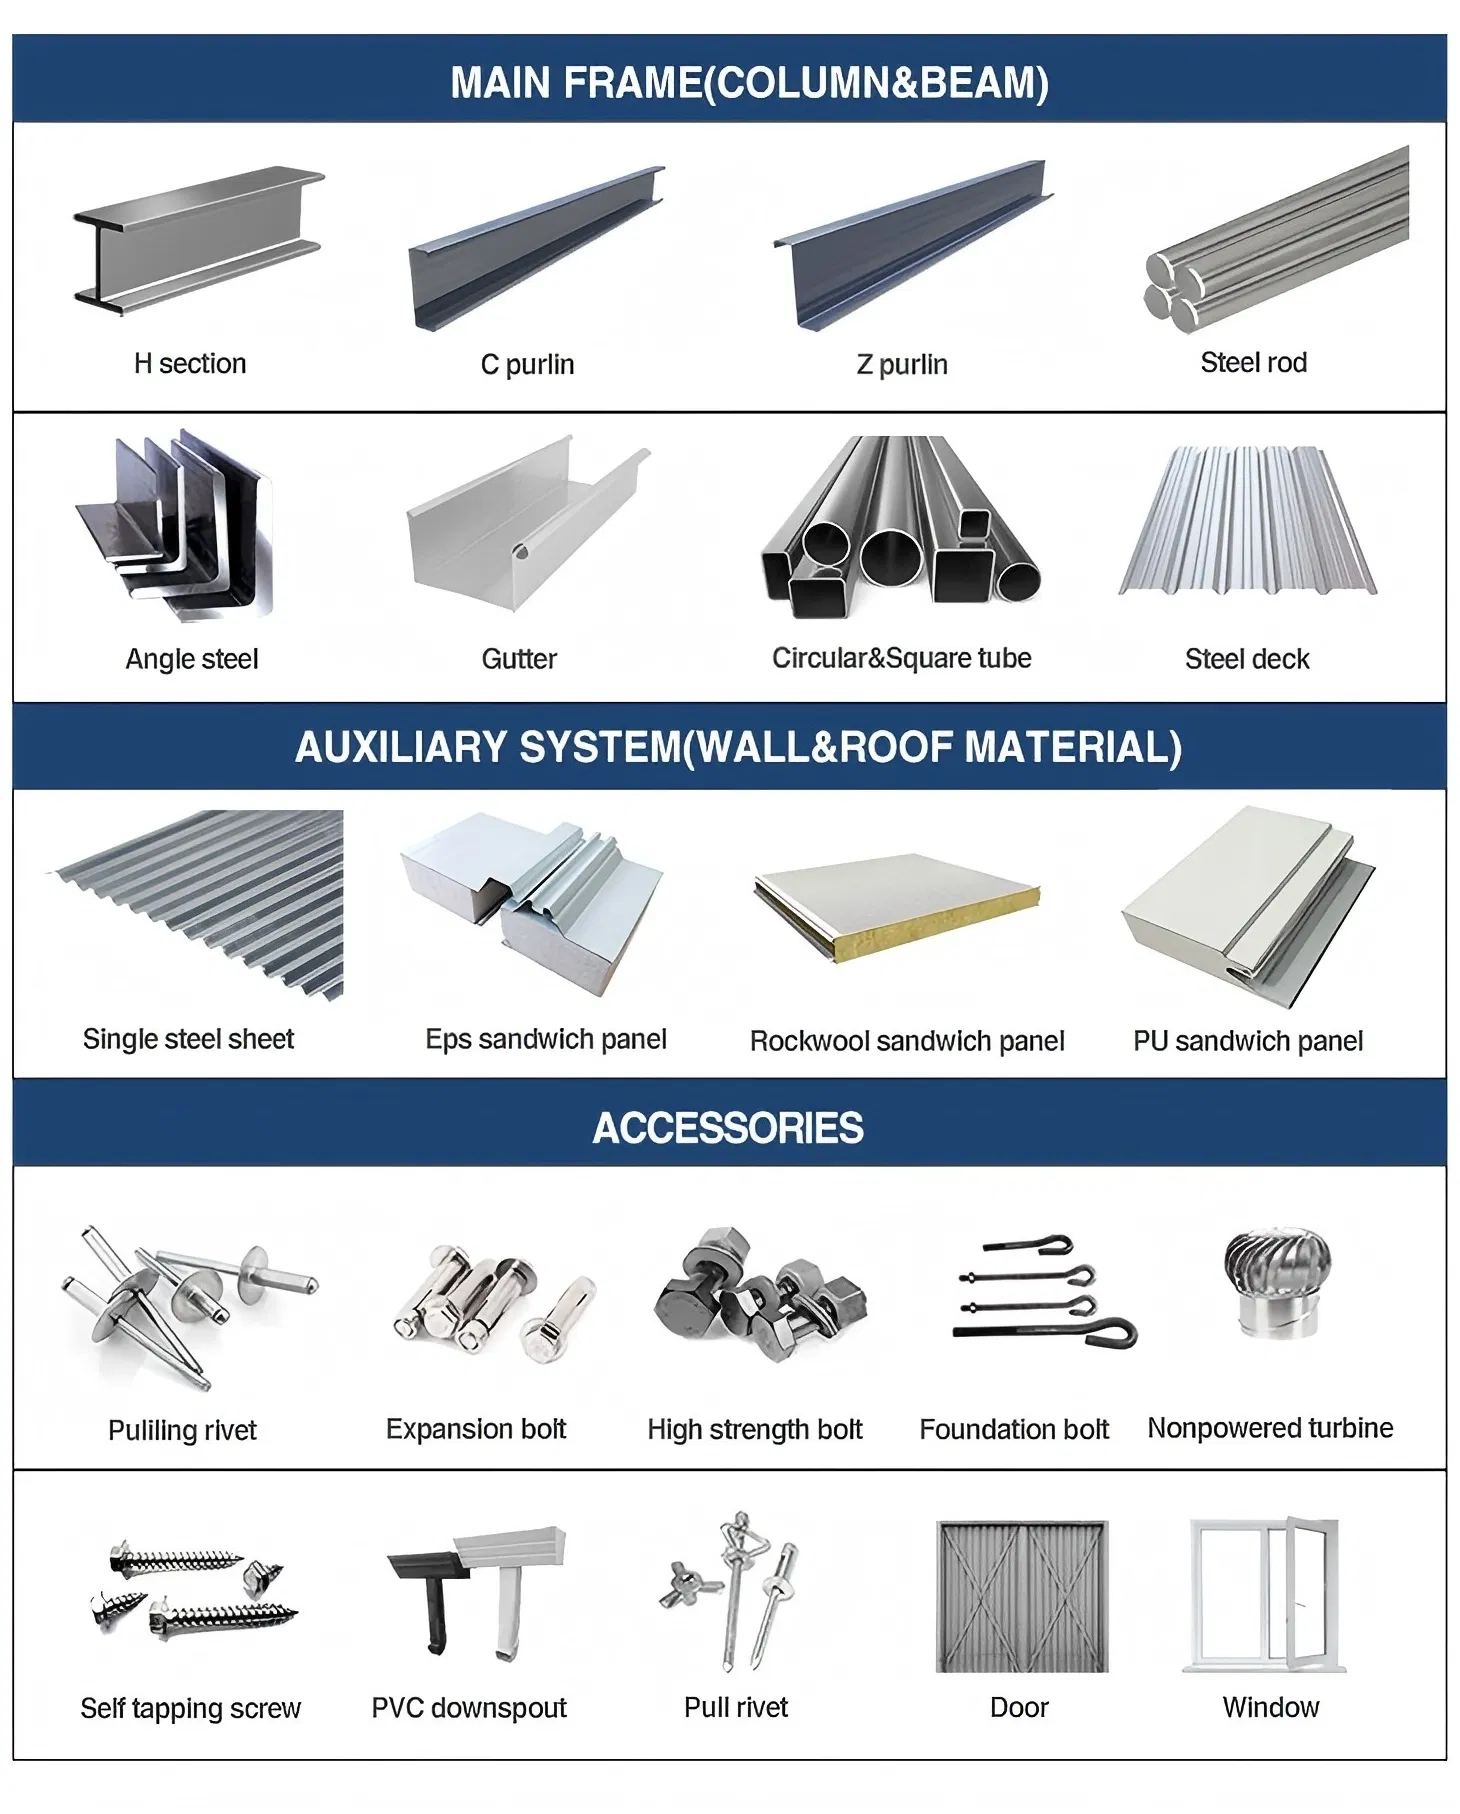
Steel parts: Hot-dip galvanizing treatment (anti-rust, anti-corrosion, resistant to pig manure corrosion, service life ≥15 years); Color steel panels: High-temperature baking varnish, anti-fading, weather resistance; Structure: Anti-deformation, stable performance, wind resistance (≥12 grades), earthquake resistance (≥7 grades)
Core Features (Pig-Friendly Design)
1. Scientific ventilation system (cross-ventilation + exhaust fans) to reduce ammonia concentration; 2. Good thermal insulation, adaptable to -30℃ ~ 45℃ environment (optional heating/cooling equipment); 3. Anti-slip floor design to prevent pig injury; 4. Closed/half-closed structure for epidemic prevention; 5. Easy to clean and disinfect, reducing disease risk; 6. Strong load-bearing capacity to withstand pig group weight and equipment load
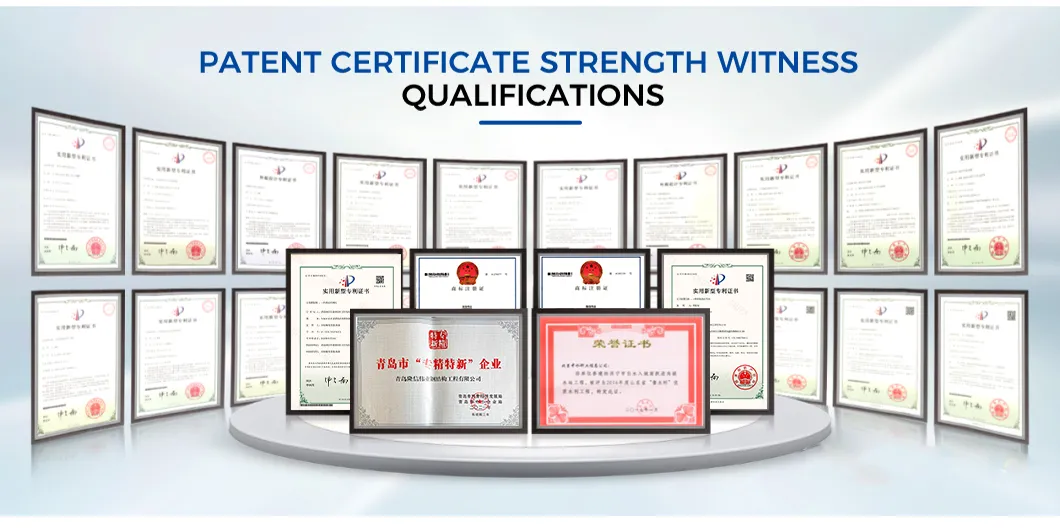
ISO9001 Quality Management System Certification, CE, SGS, BV (can provide certifications required by target markets such as EU, Southeast Asia, South America)
Minimum Order Quantity (MOQ)
1 Set
Delivery Time
25 - 55 Working Days After Receiving Advance Payment (adjustable according to order quantity and customization complexity)
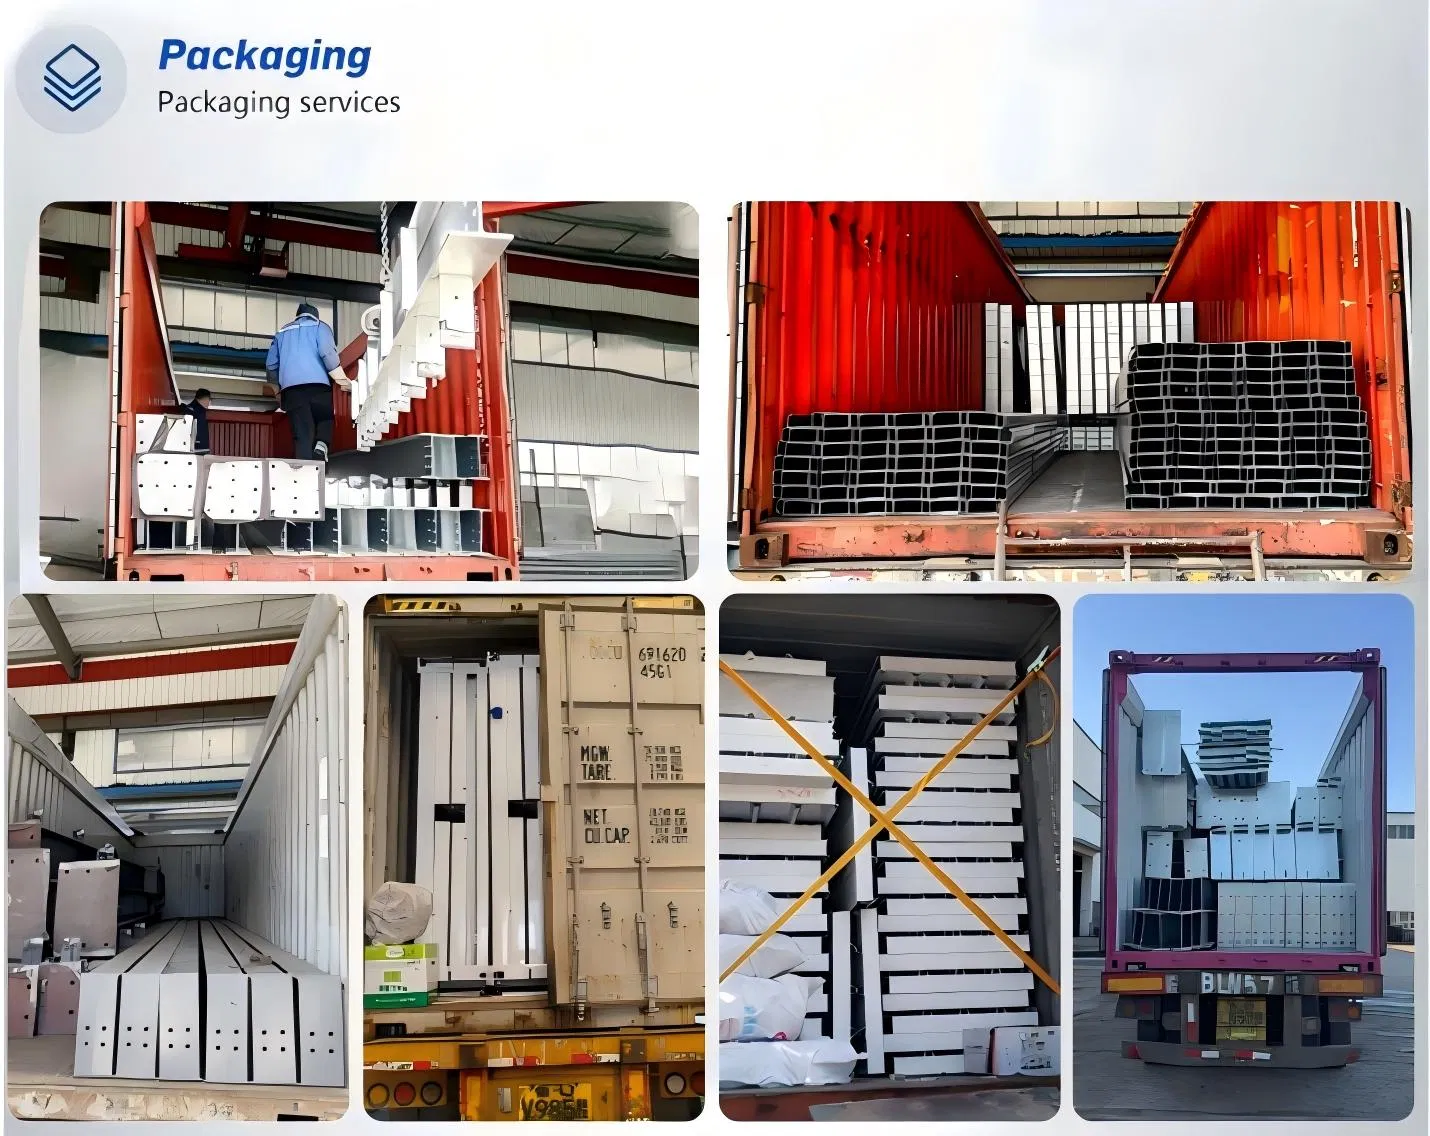
Packaging Details
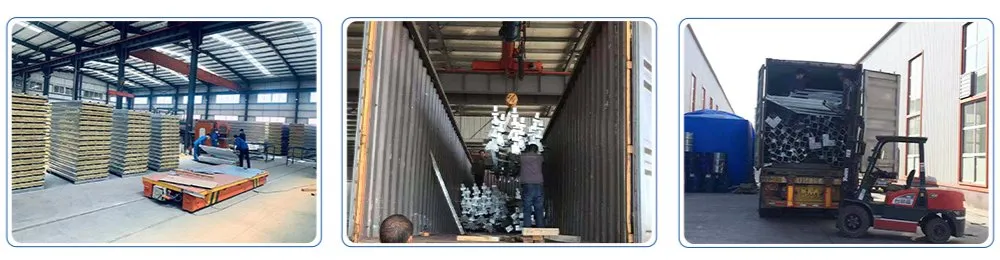
Steel structure parts: Standard export wooden cases + pallets (shockproof, anti-collision); Panels: Film wrapping + pallets; Small accessories: Carton packaging with shockproof foam; Large equipment: Nude packing with protective covers
Payment Terms
T/T (30% Advance Payment, 70% Balance Before Shipment), L/C at Sight, D/A (negotiable for long-term bulk orders)
Supply Capacity
80 Sets Per Month
Warranty & Service
1-Year Warranty for whole set; 5-Year Warranty for steel structure (excluding man-made damage, natural disasters and improper use); Free professional design (3D layout drawing provided); On-site installation guidance (paid on-site installation team available); 24-hour after-sales technical support and epidemic prevention consultation
Additional Advantages
Environmentally friendly (recyclable steel materials, matching manure treatment system to meet environmental protection standards); Low maintenance cost; Easy to expand and renovate according to breeding scale expansion
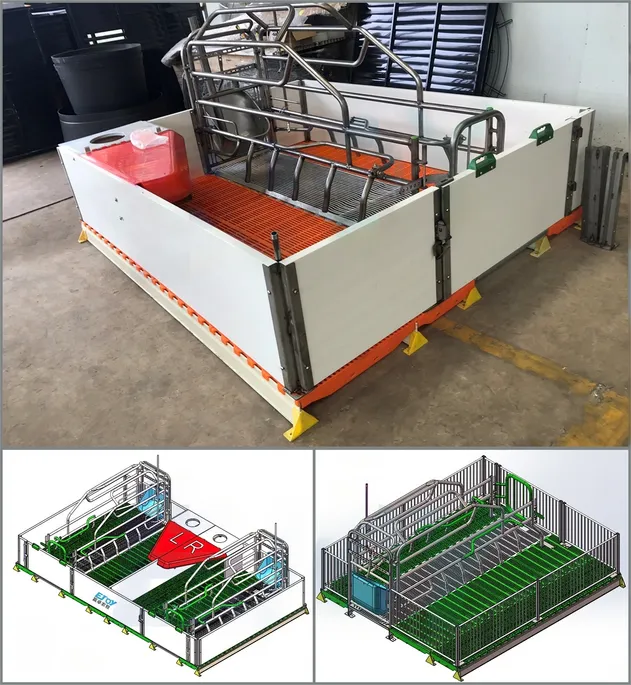
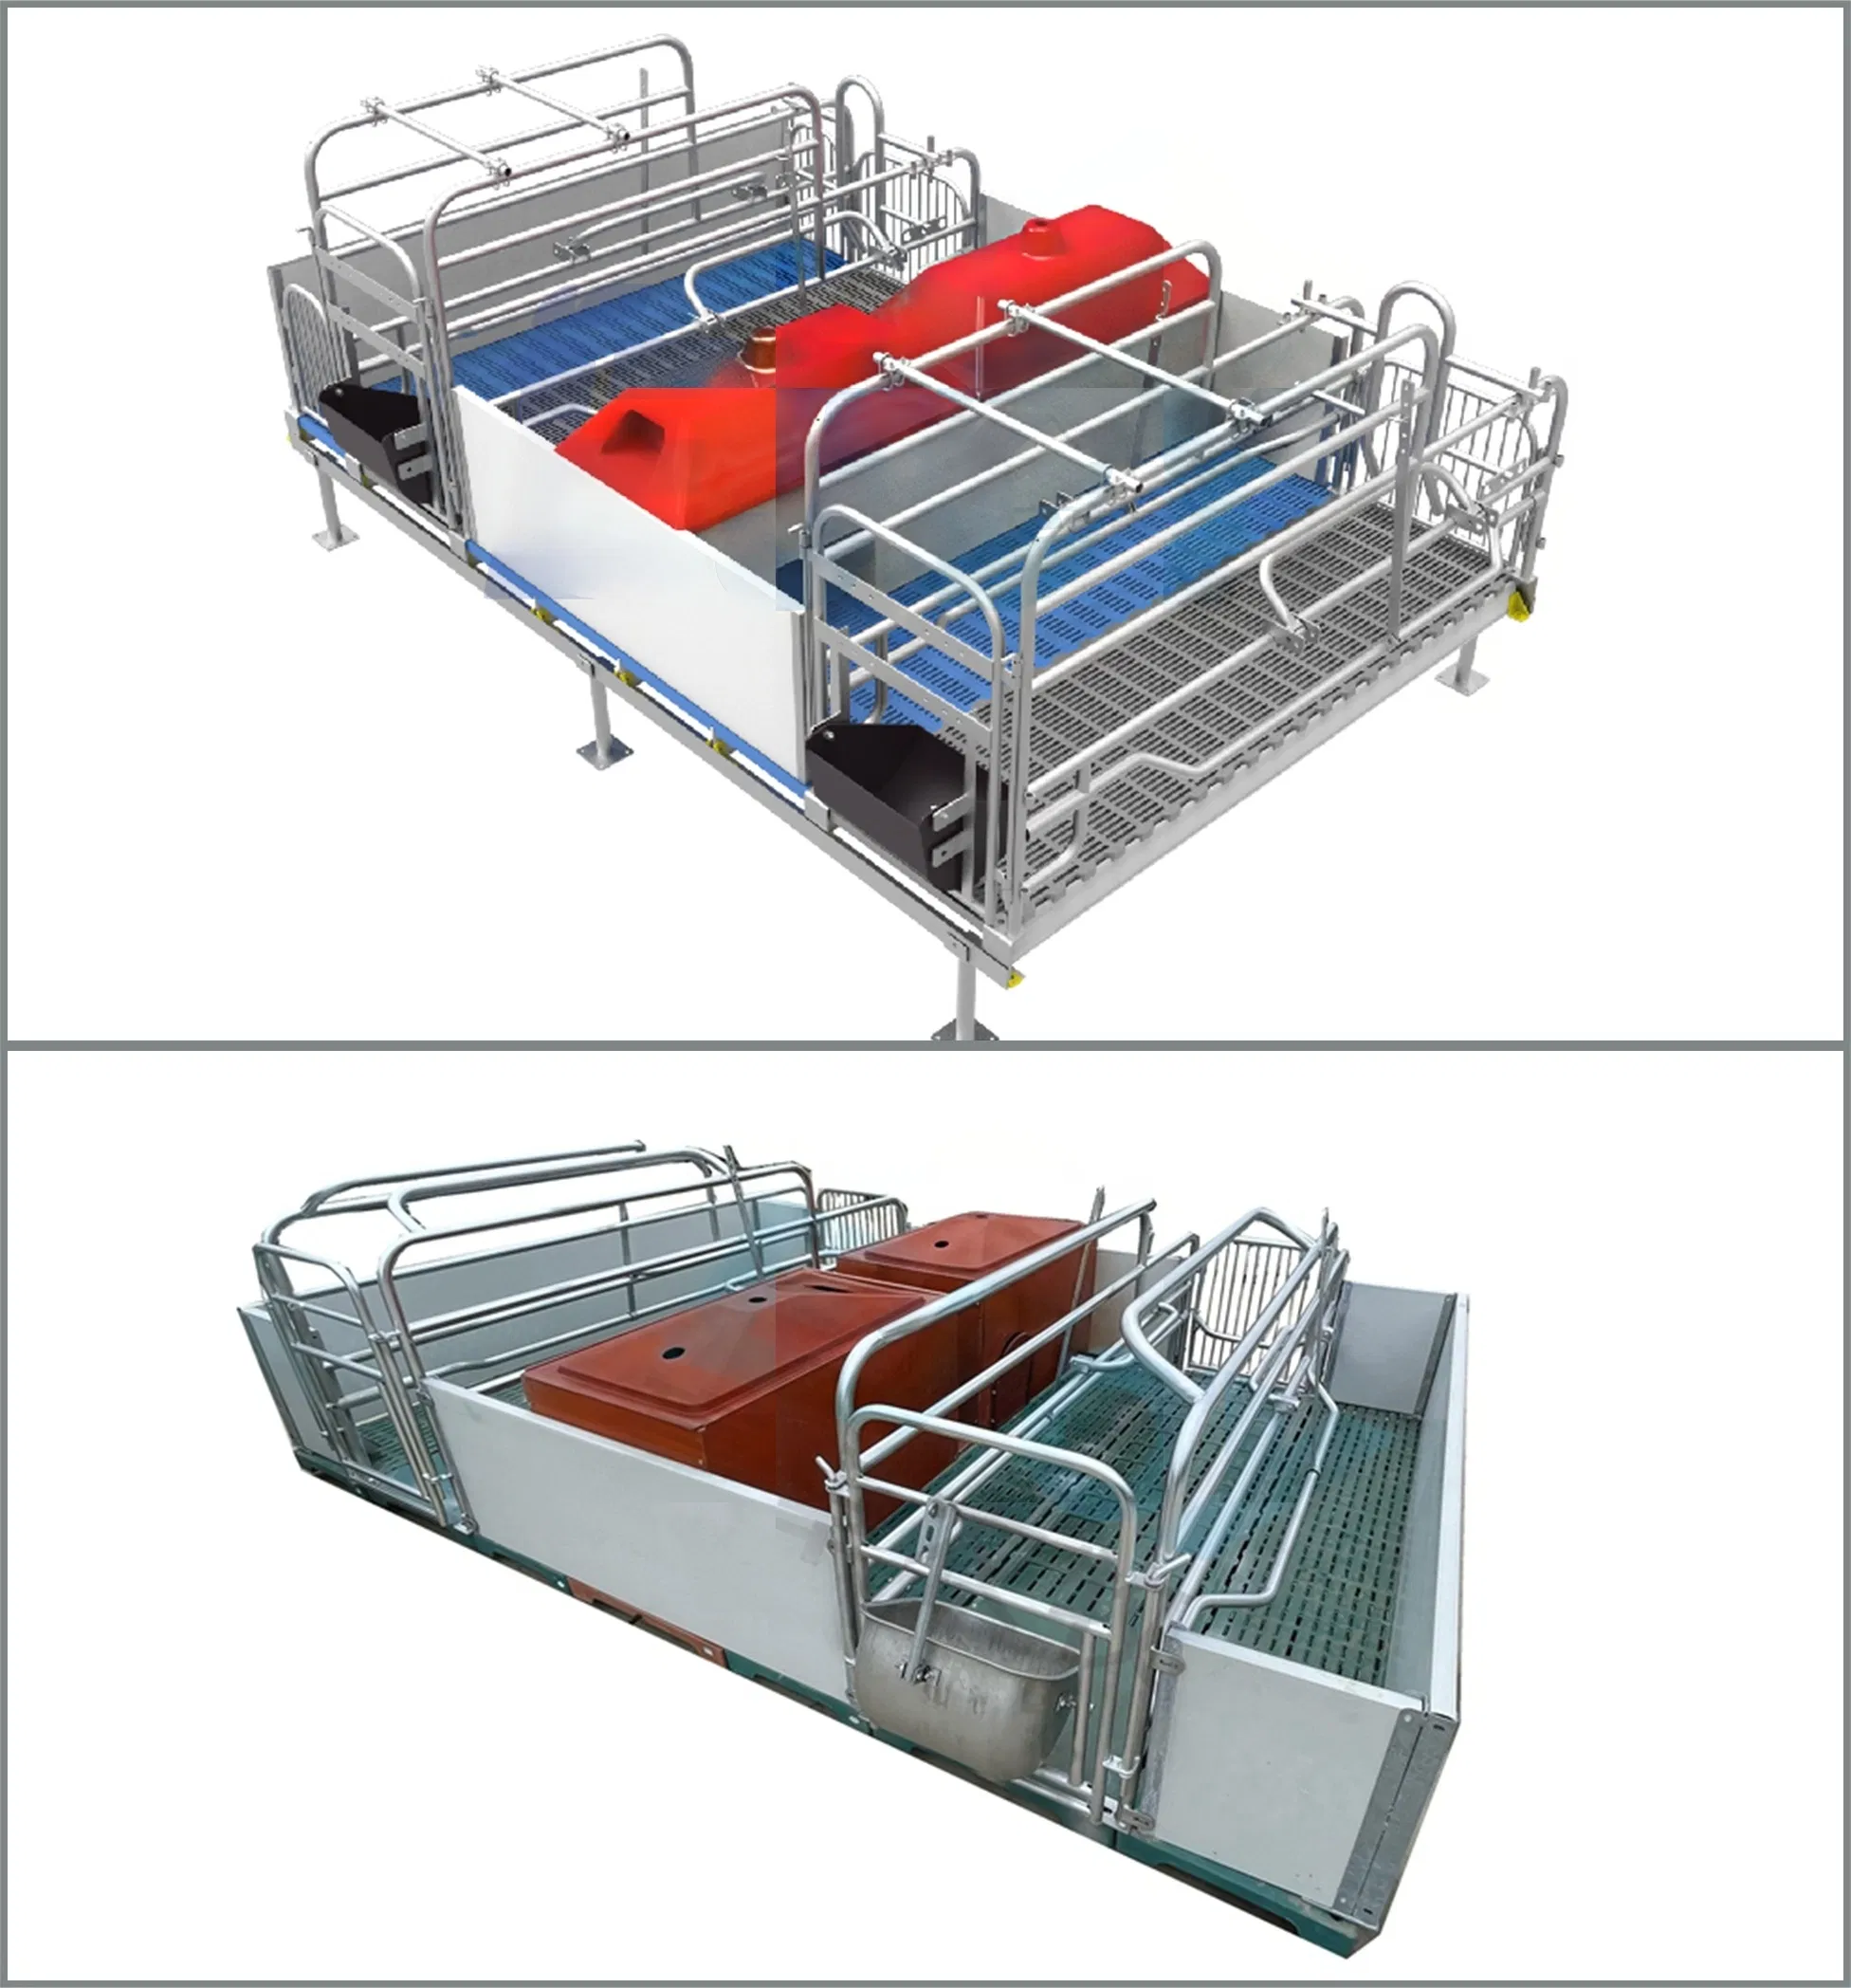
Customized Pig Crate System
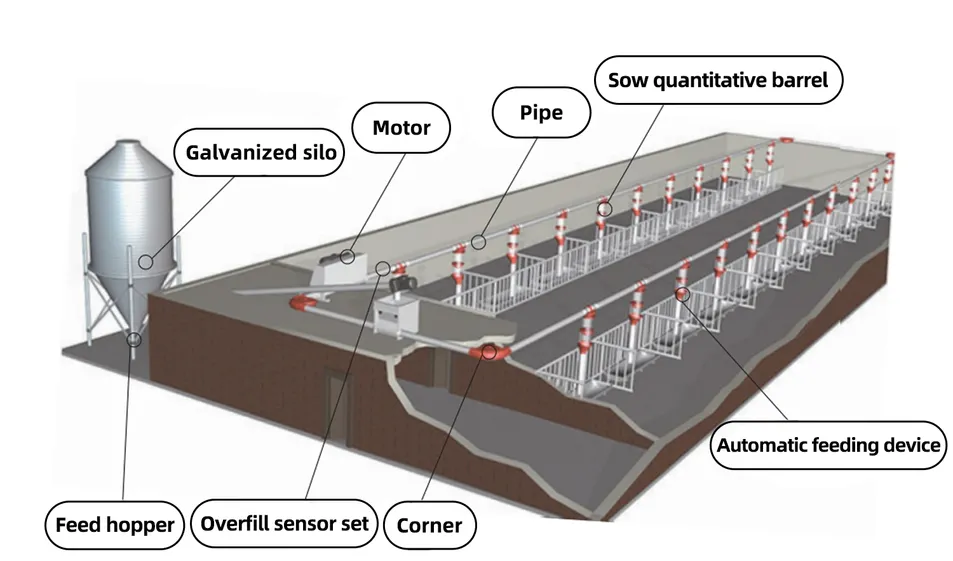
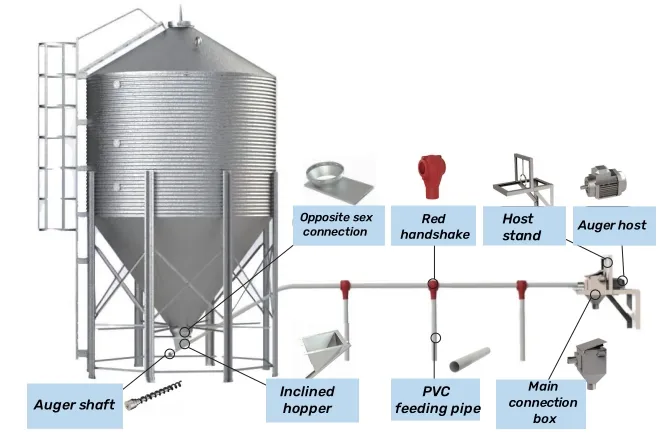
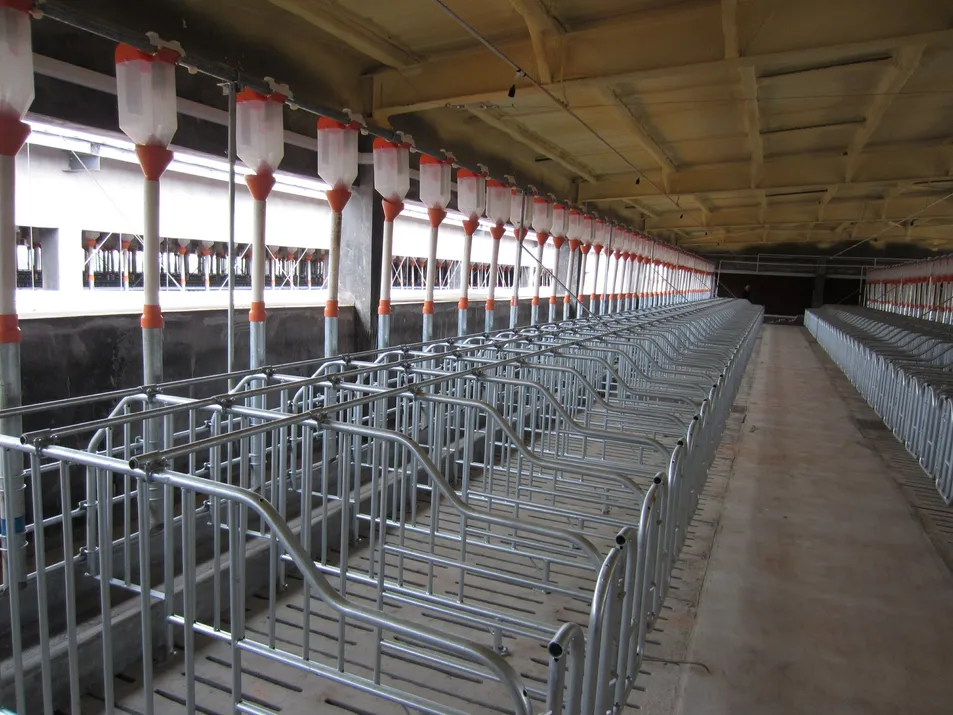
Automatic/Intelligent Feeding System
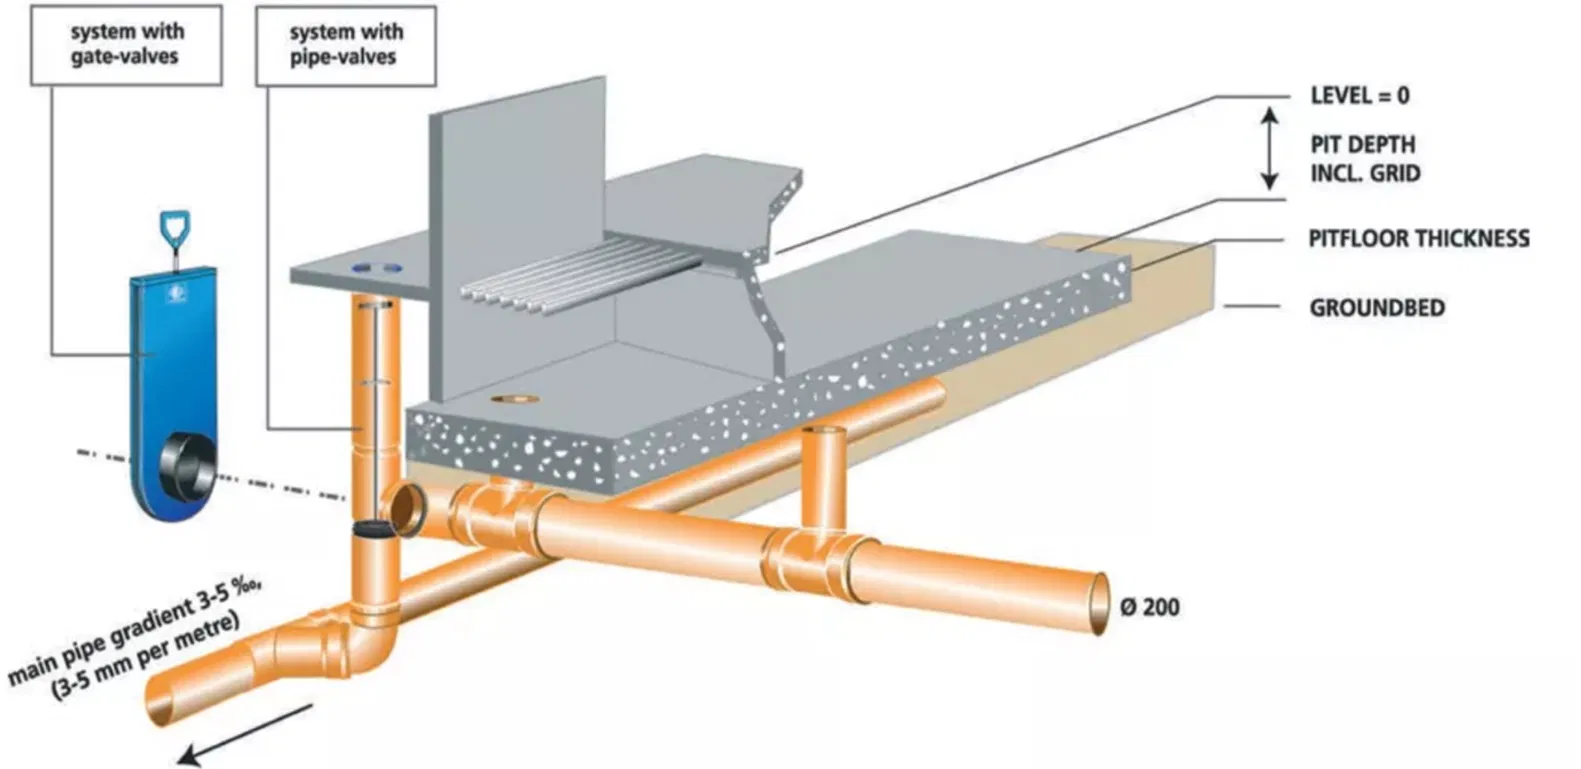
Automatic Manure Cleaning System
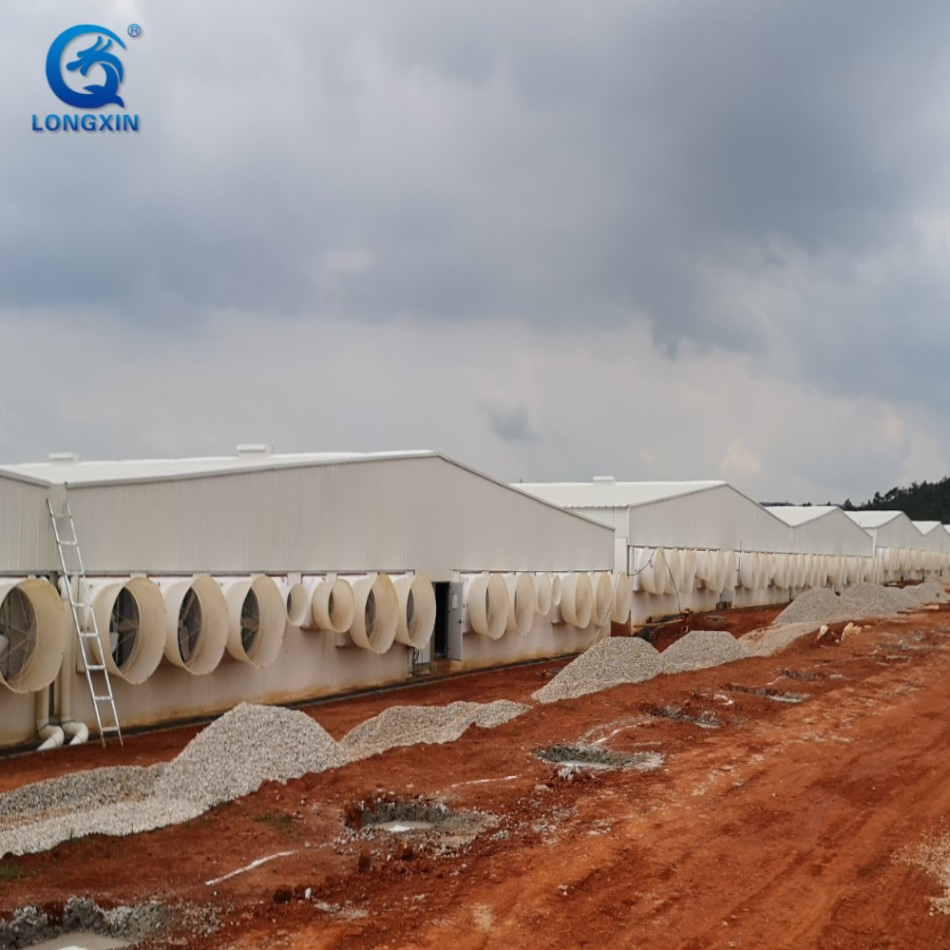
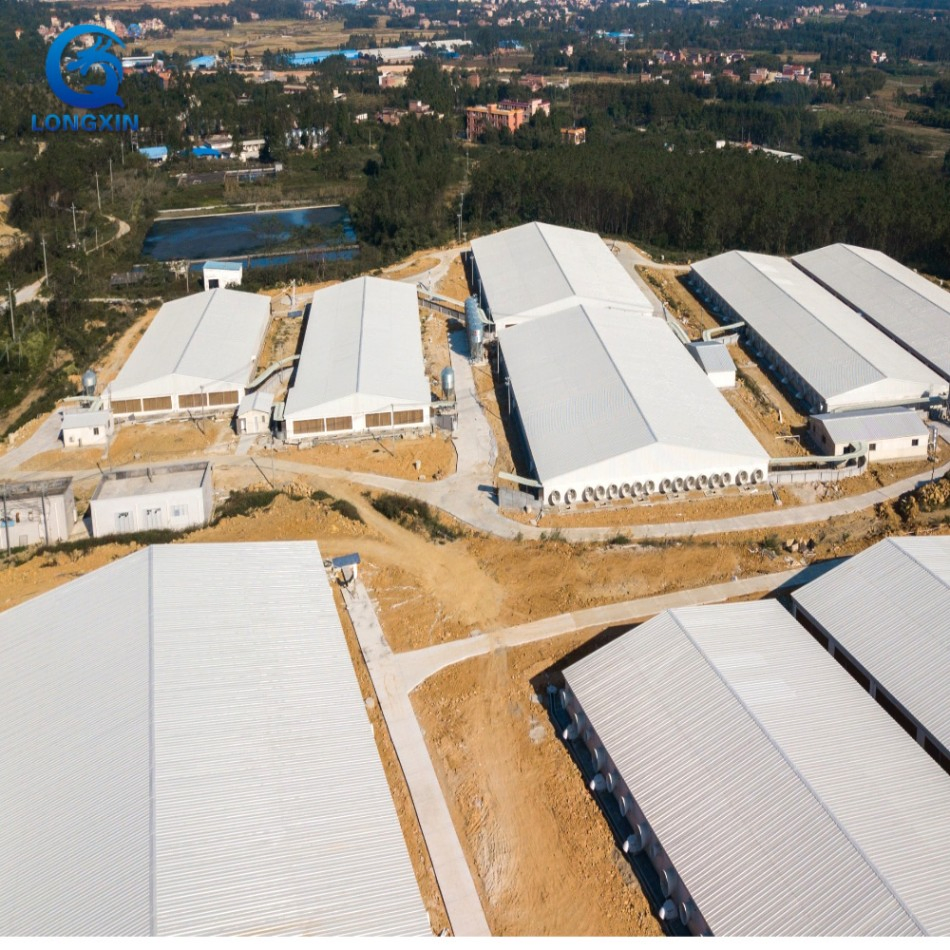
This Steel Structure Pig House is a large-scale, modern livestock facility tailored for standardized swine breeding (covering nursery, fattening, and breeding stages), integrating structural stability with efficient farming needs.
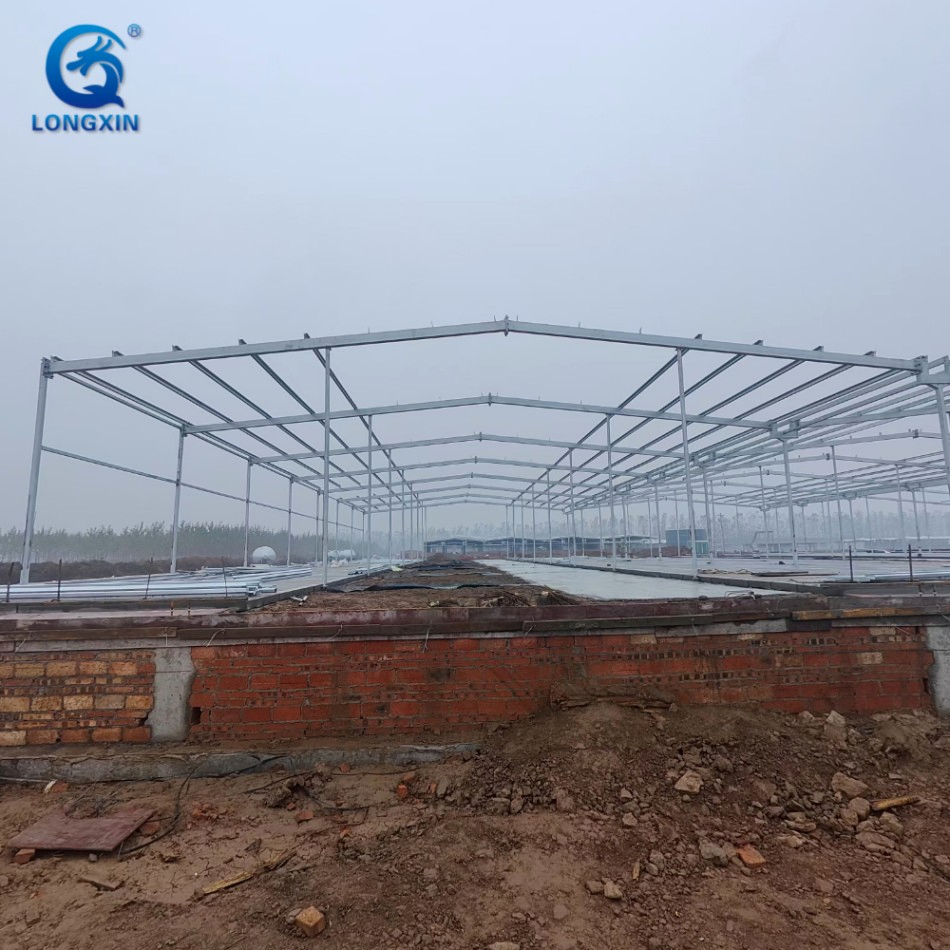
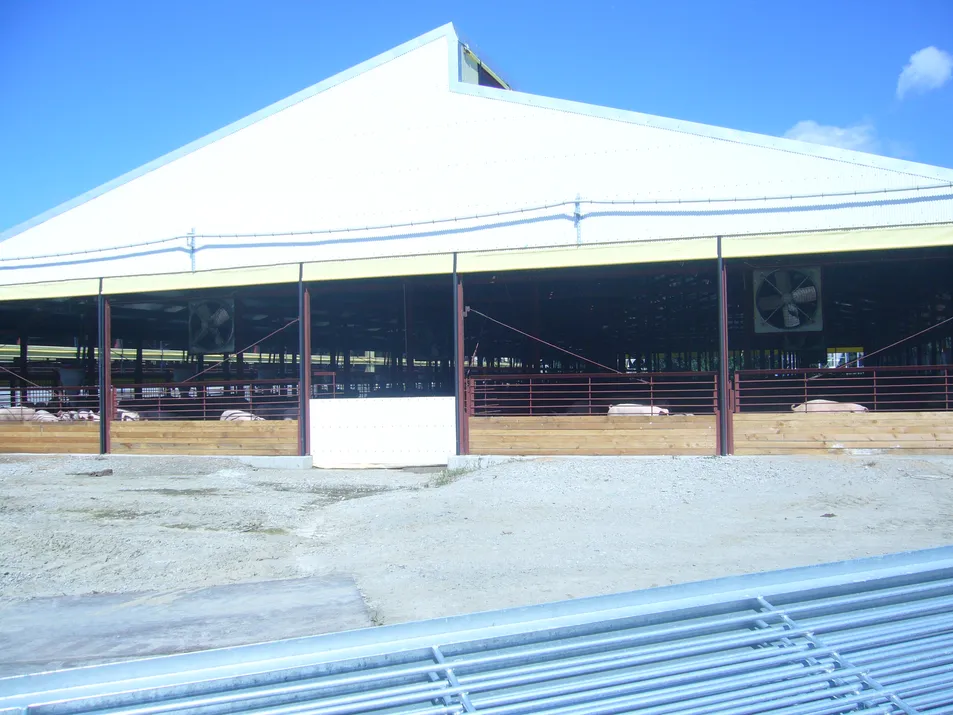
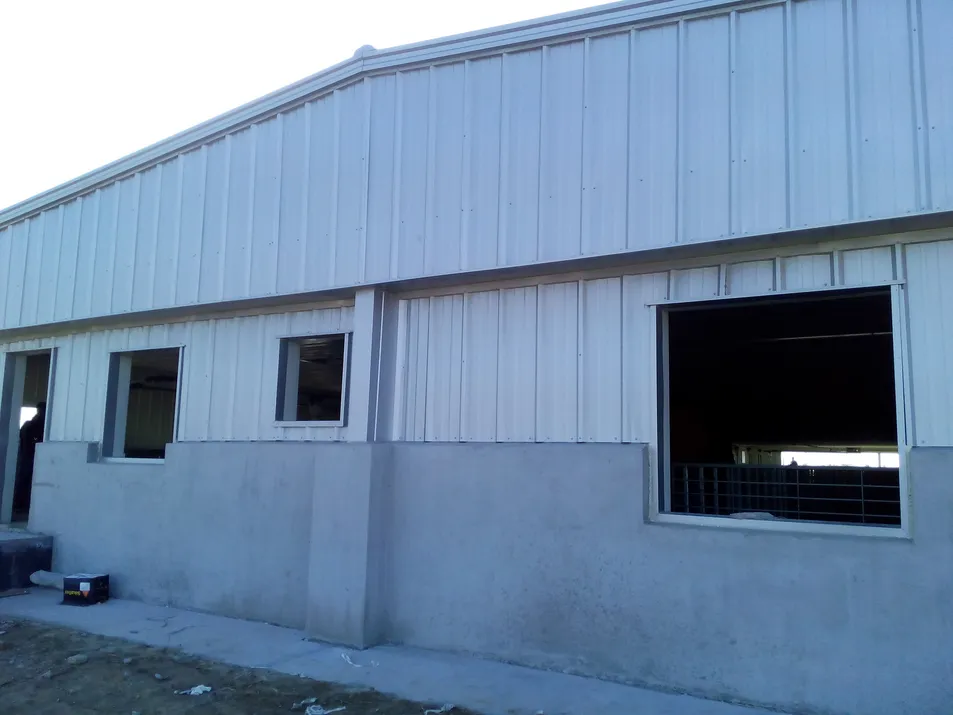
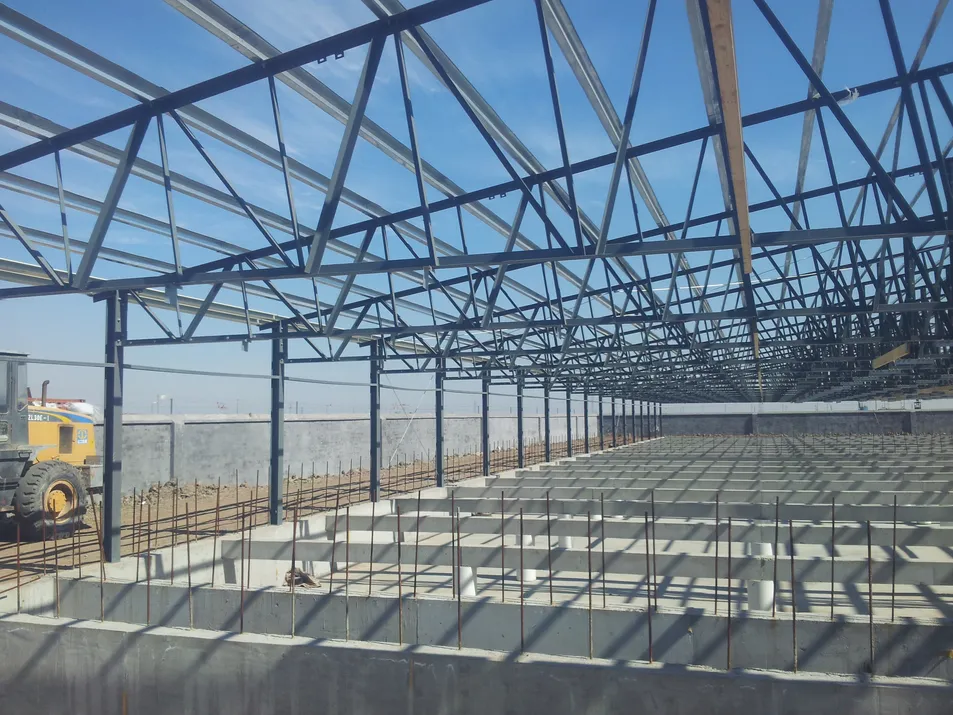
Structural Reliability & Climate Adaptability: It adopts a hot-dip galvanized steel frame, offering strong corrosion resistance, load-bearing capacity, and wind stability—suitable for diverse regional climates. The design supports multiple enclosure forms: open-type structures for well-ventilated environments in warm areas; enclosed types with insulated color steel panels for temperature control in cold regions; and hybrid structures for enhanced durability and moisture resistance. The sloped roof design also facilitates water drainage and air circulation.
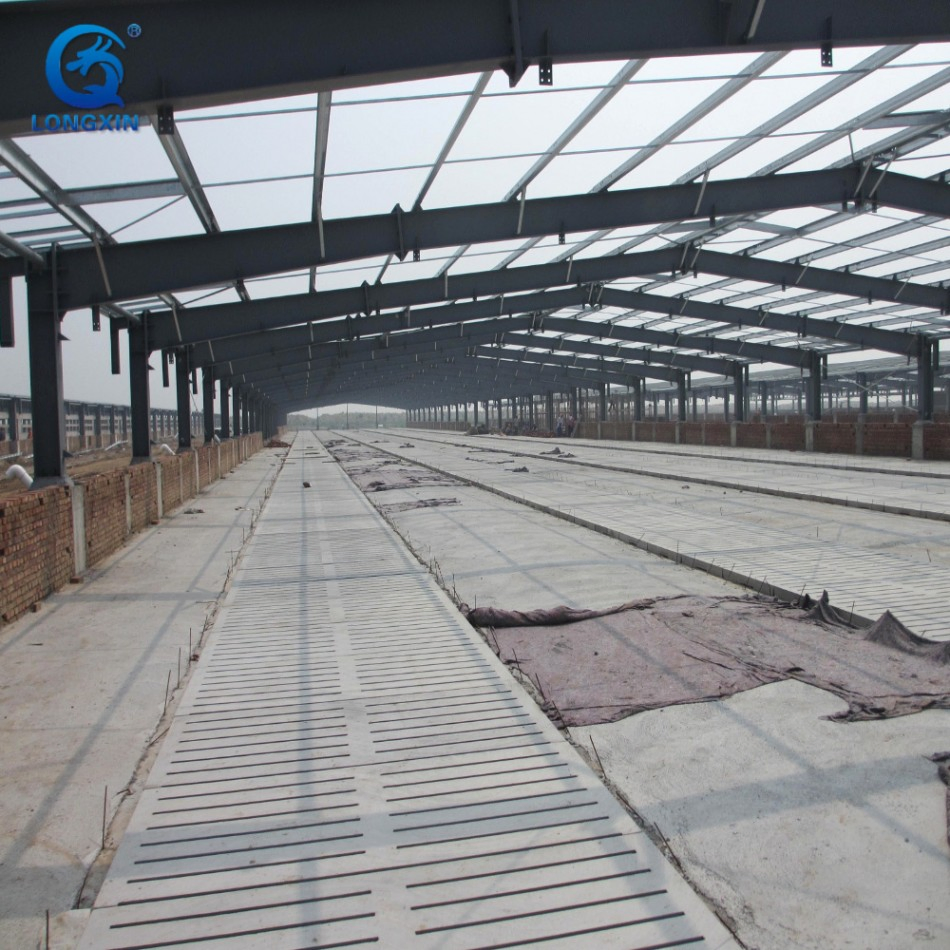
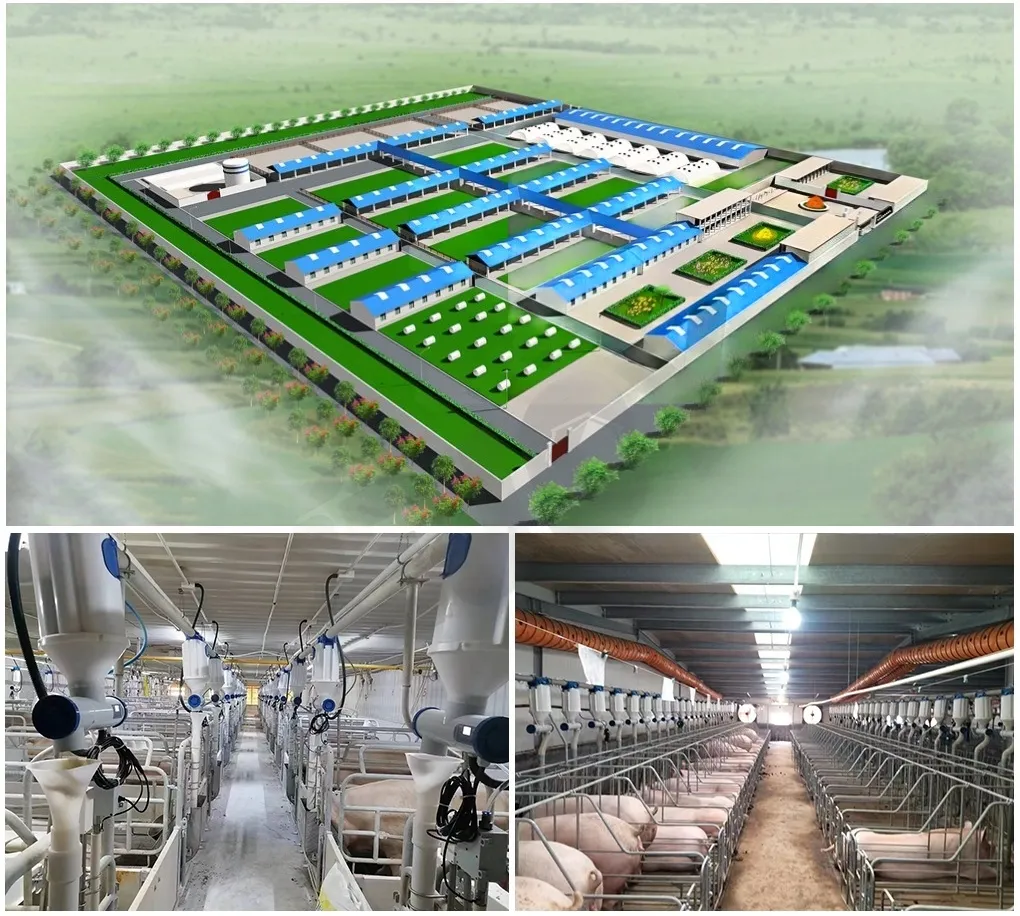
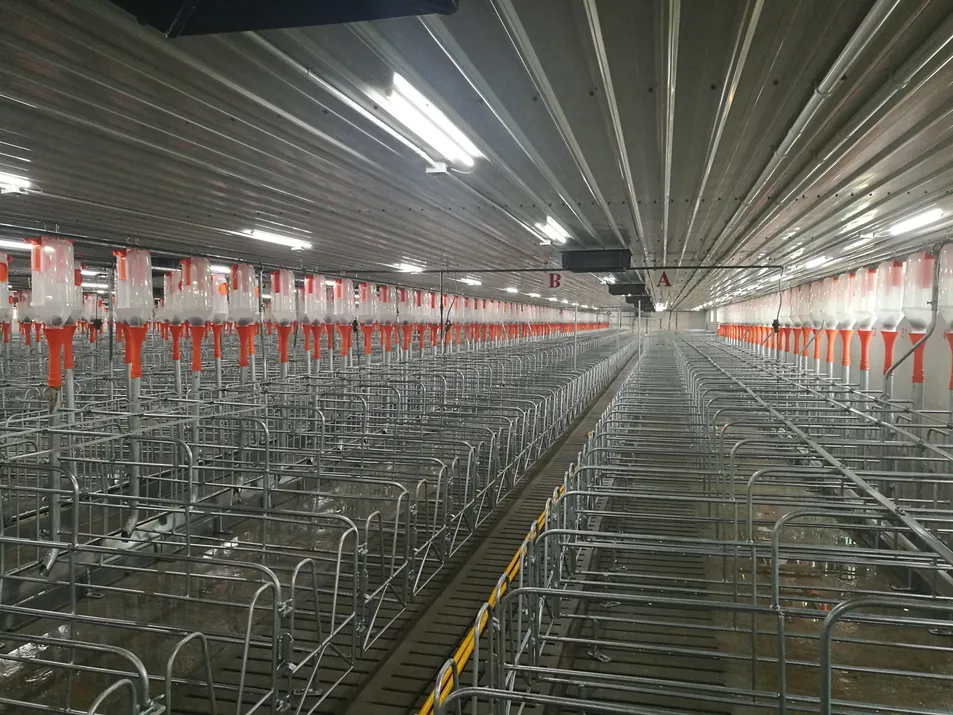
Farming-Optimized Design: The interior is configured for high-efficiency breeding: modular pen layouts (adjustable by pig growth stage) match the automated feeding system (suspended feeders in the imagery) to reduce labor input; slatted floors (with underfloor manure channels) simplify waste cleaning and improve hygiene; and dedicated ventilation/lighting systems maintain optimal indoor temperature, humidity, and air quality—effectively lowering disease risks and promoting pig growth.
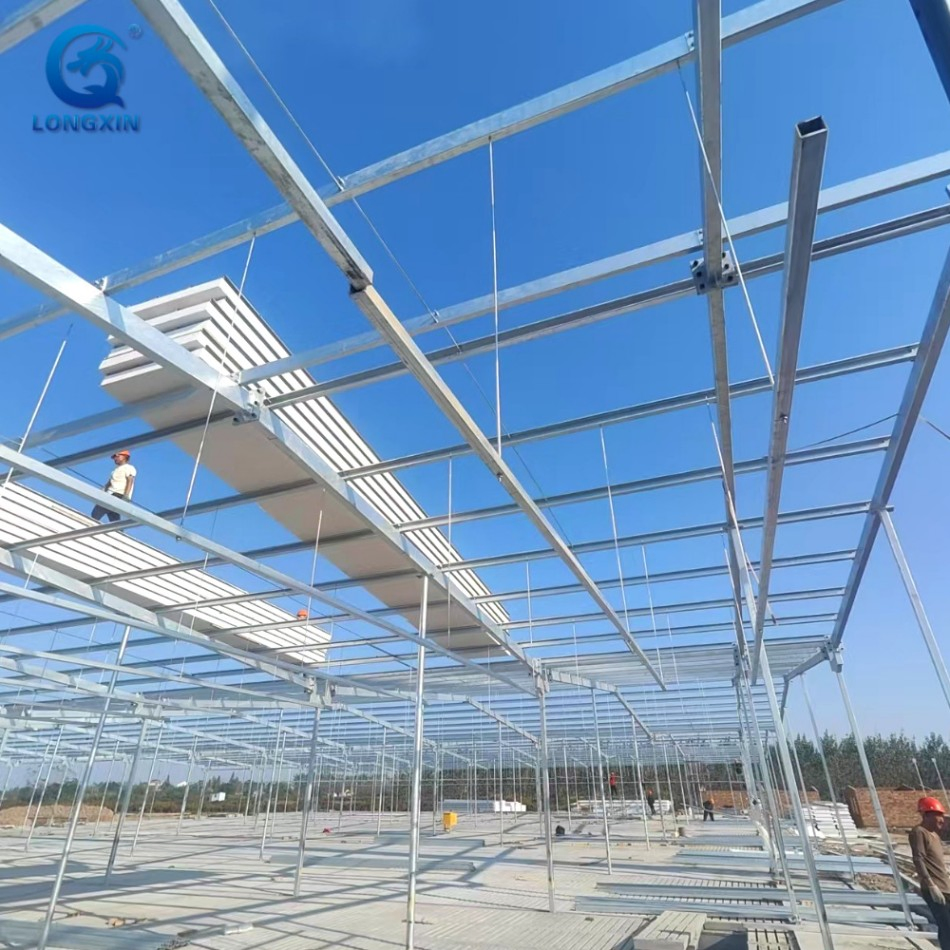
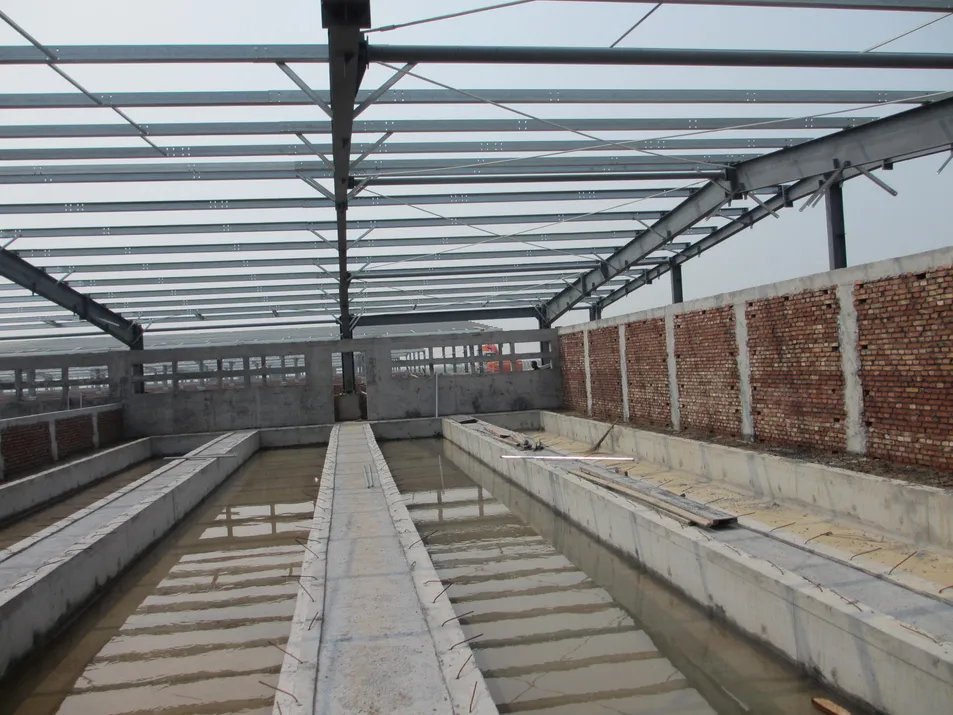
Efficient Construction & Scalability: Prefabricated steel components enable fast on-site assembly (paired with concrete foundations for stability), shortening the construction cycle by 40% compared to traditional structures. The modular framework supports flexible expansion (e.g., adding connected breeding units) as farming scales increase, without disrupting existing operations.
Cost-Effective & Sustainable Operation: The galvanized steel structure resists rust and wear, minimizing long-term maintenance costs. Automated equipment and optimized environmental control reduce labor and energy consumption, while standardized hygiene design aligns with large-scale, eco-friendly breeding standards—boosting overall farming efficiency and economic returns.
Company Profile
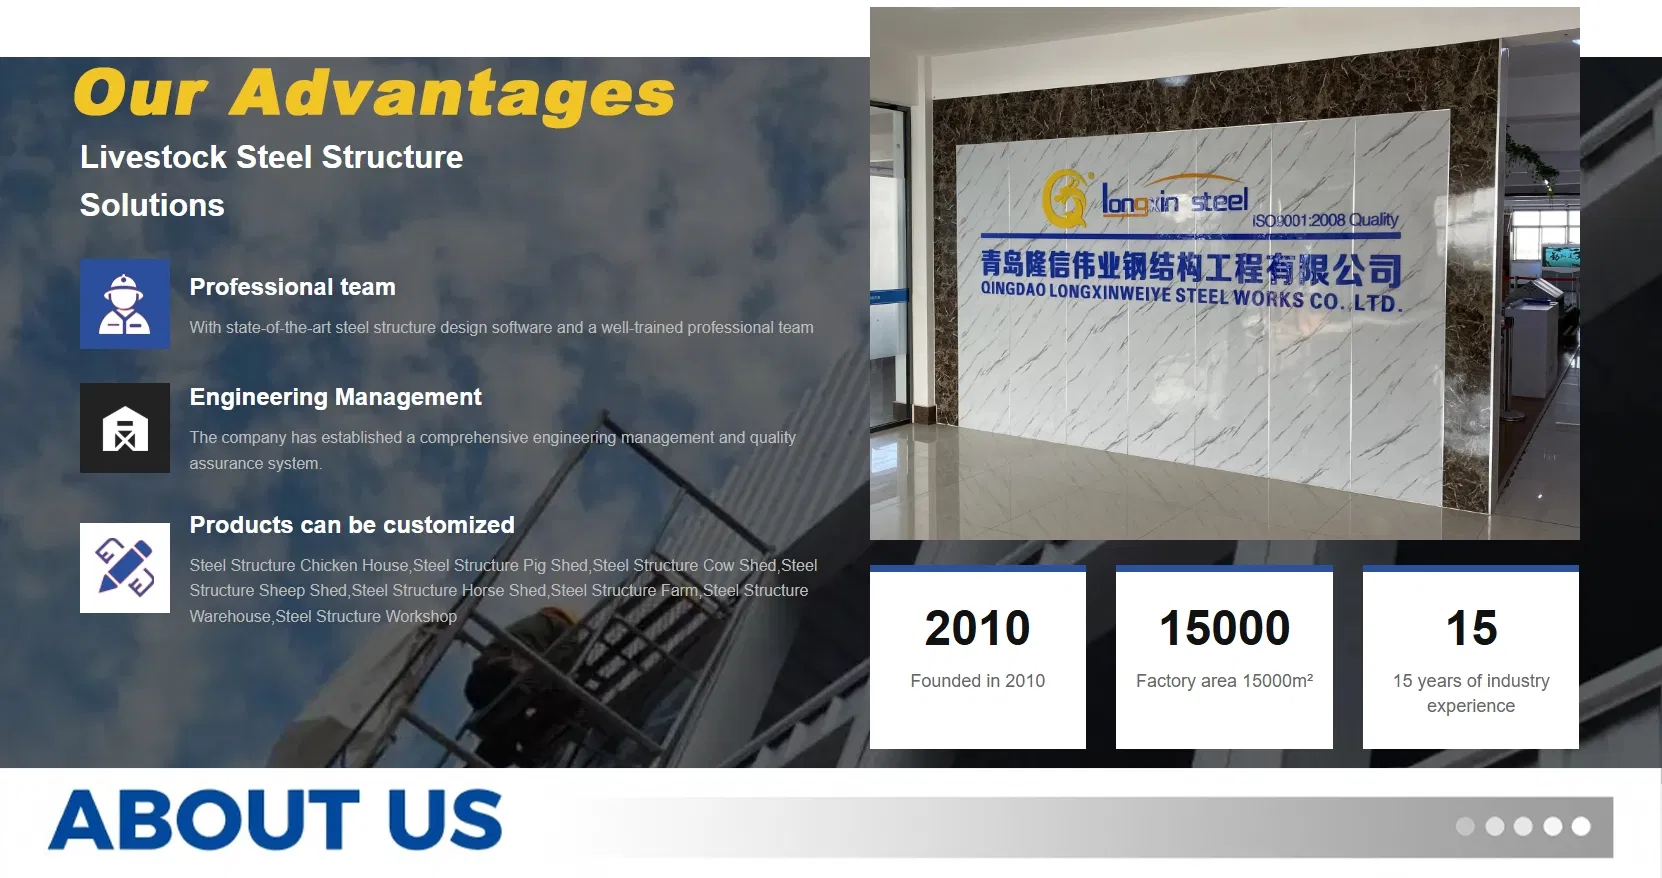
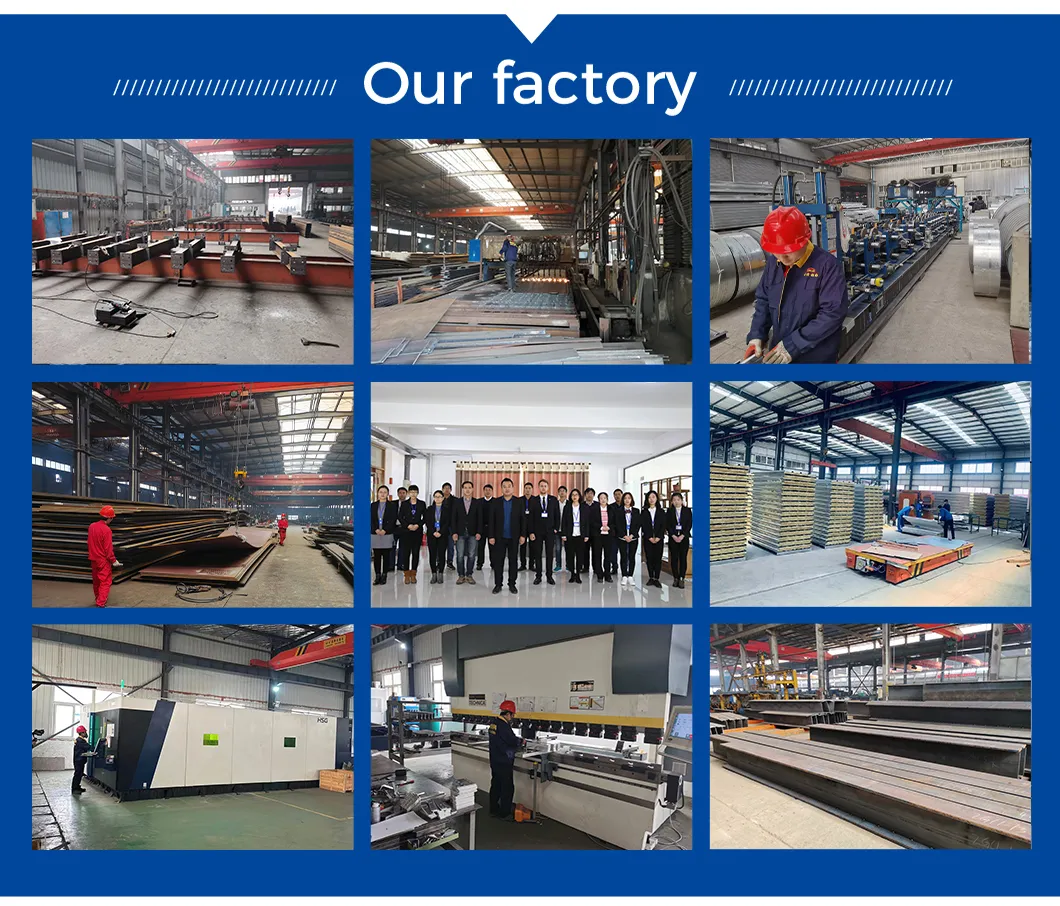
We are a professional manufacturer specializing in steel structures and livestock breeding steel structures, providing integrated services in research and development, design, processing, and construction. We hold a professional contracting Grade II qualification and ISO9001 international quality management system certification.
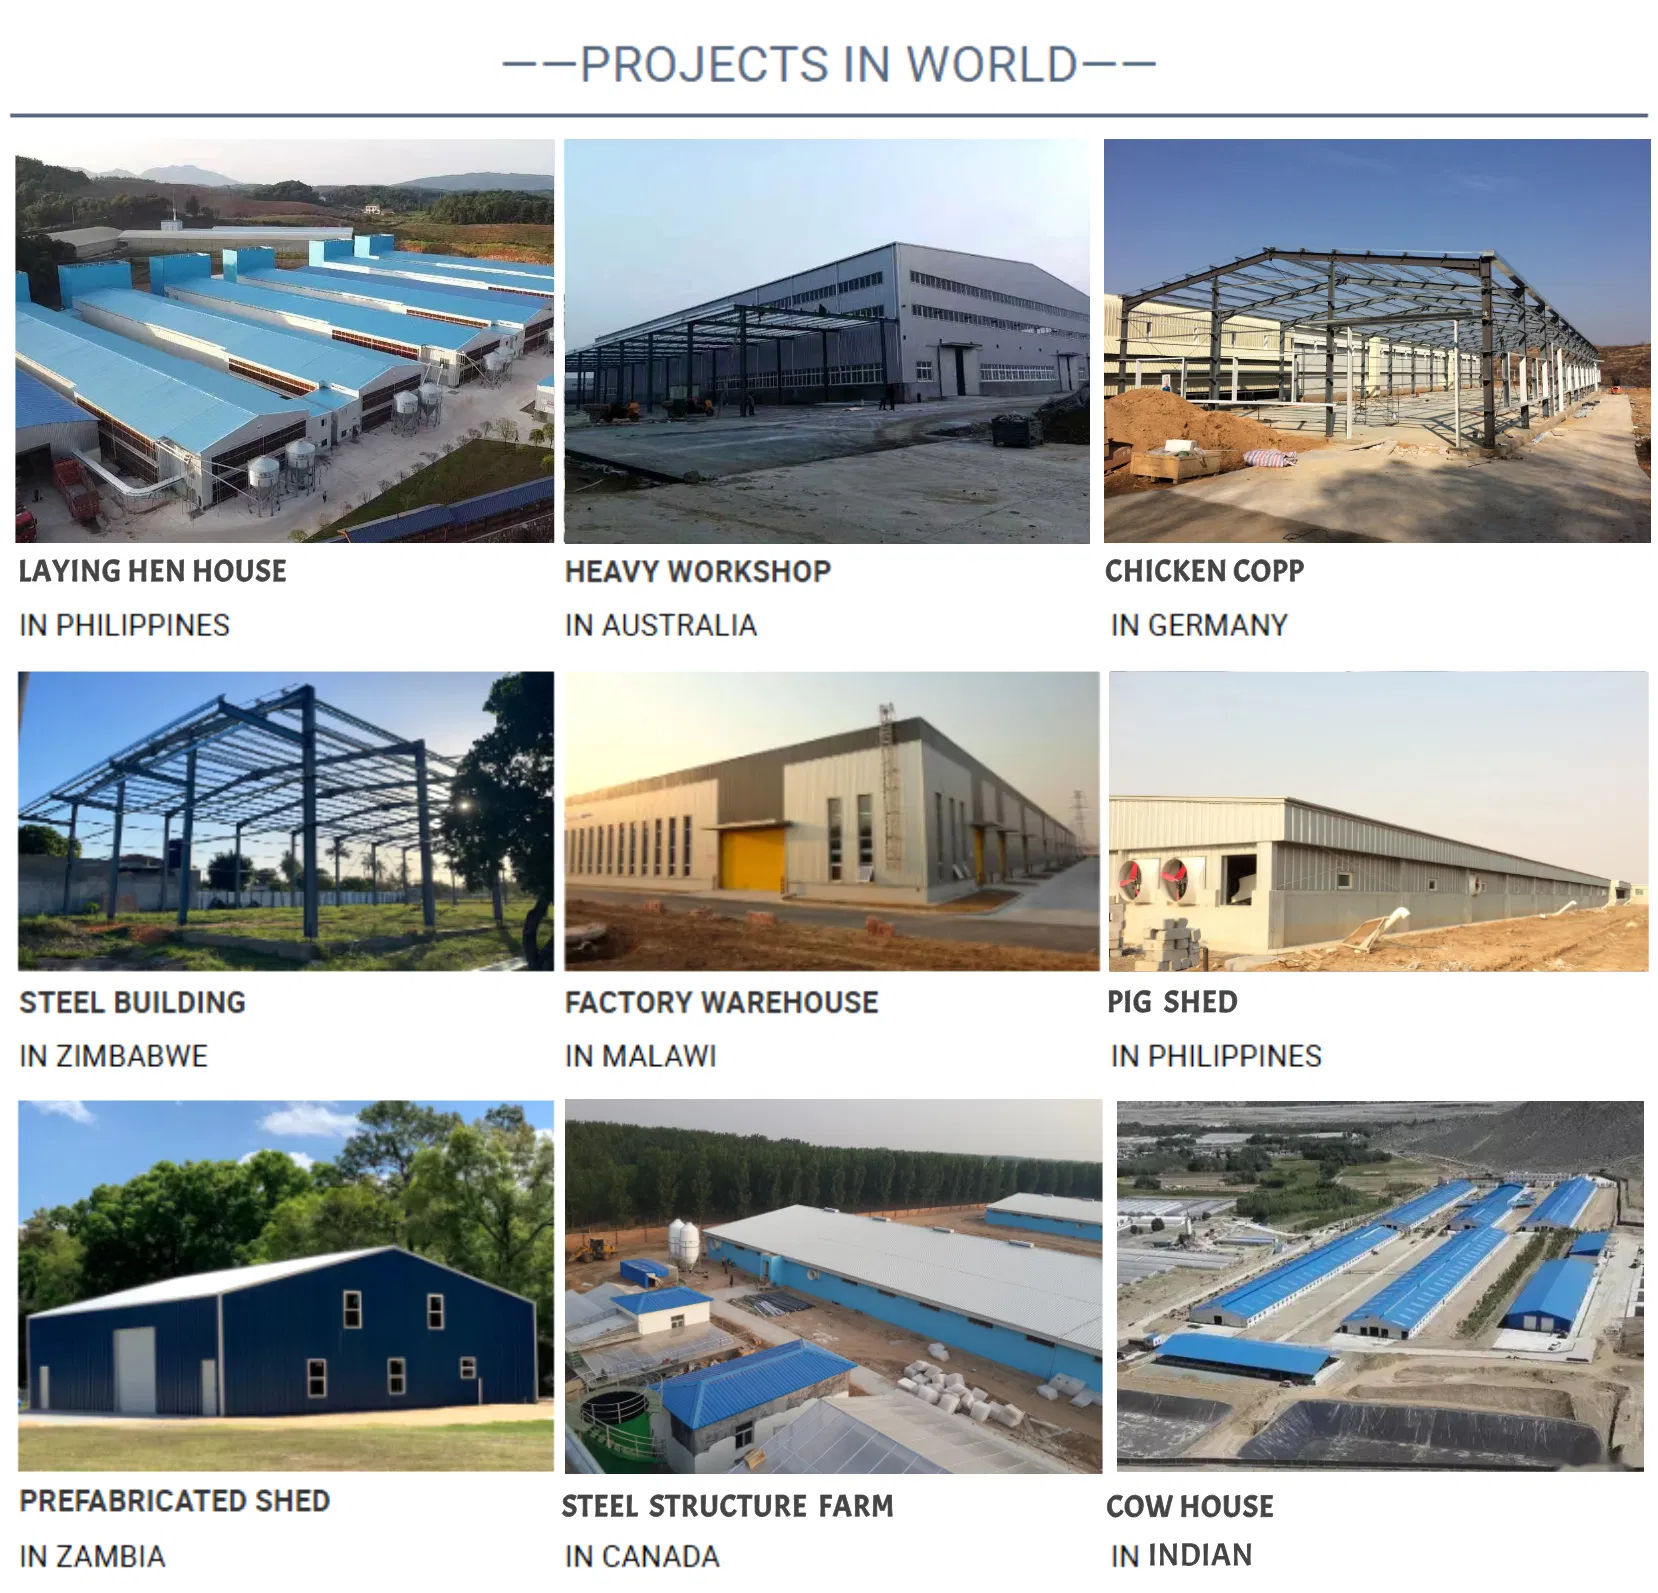
We focus on the production and development of steel structural materials and engineering solutions. We collaborate with leading equipment manufacturers and breeding groups, and have independent import and export rights. Our products are exported to Japan, the Philippines, Thailand, Africa, Australia, and beyond.
With state-of-the-art steel structure design software and a well-trained professional team, we have established a comprehensive engineering management and quality assurance system. Adhering to the philosophy "Try your best to be perfection," we deliver high-quality products and services, striving to build strong partnerships with global clients for a prosperous future.
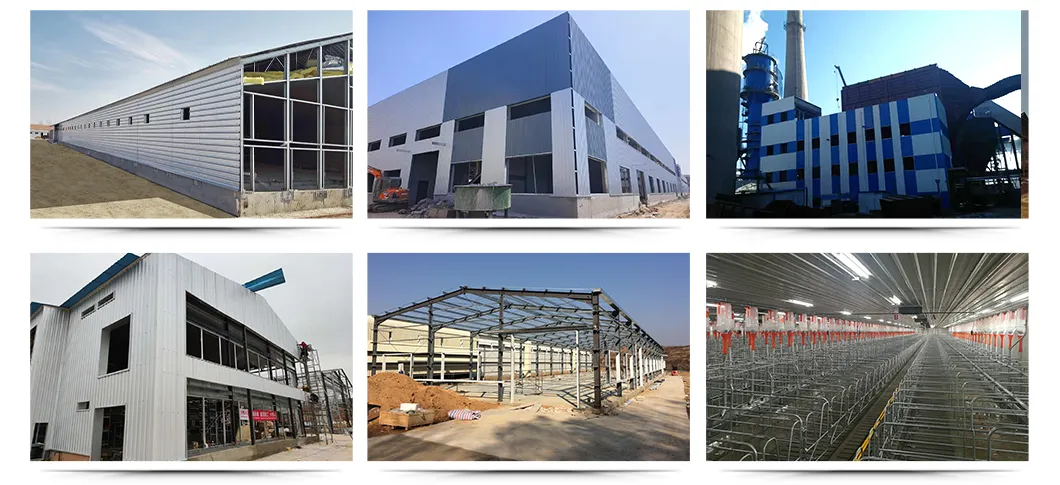
Application Scenarios
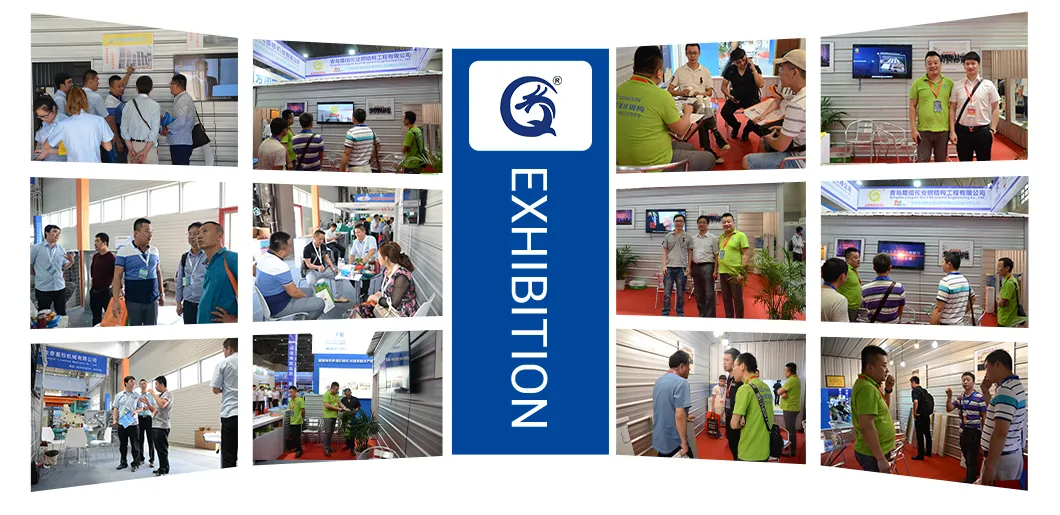
Our Certificates & Exhibition
Packaging & Shipping
Frequently Asked Questions
1. What types of steel structures do you manufacture?
We produce a comprehensive range of steel structures for industrial, commercial, residential, agricultural, livestock, and public building applications, alongside bespoke steel solutions.
2. How can I obtain a quotation for a steel structure project?
You may request a quotation by completing the contact form on our official website, or by contacting us directly via email or telephone.
3. Does your company provide installation services?
Yes, we offer installation guidance services.
4. What advantages does steel construction offer over traditional building materials?
Steel structures provide superior durability, cost-effectiveness, and environmental sustainability. They offer greater design flexibility, shorter construction timelines, and exceptional resilience against natural disasters.
5. What warranty terms apply to your products?
We provide comprehensive warranties for all steel structural products. Specific warranty conditions vary by product and project scope; please enquire for details.
6. What is the expected lifetime of your steel structure pig houses?
Our steel structure pig houses are engineered for longevity, using hot-dip galvanized steel framing and heavy-duty protective finishes to resist corrosion, providing a service lifetime of up to 50 years under proper maintenance.
 Brisk Pet